
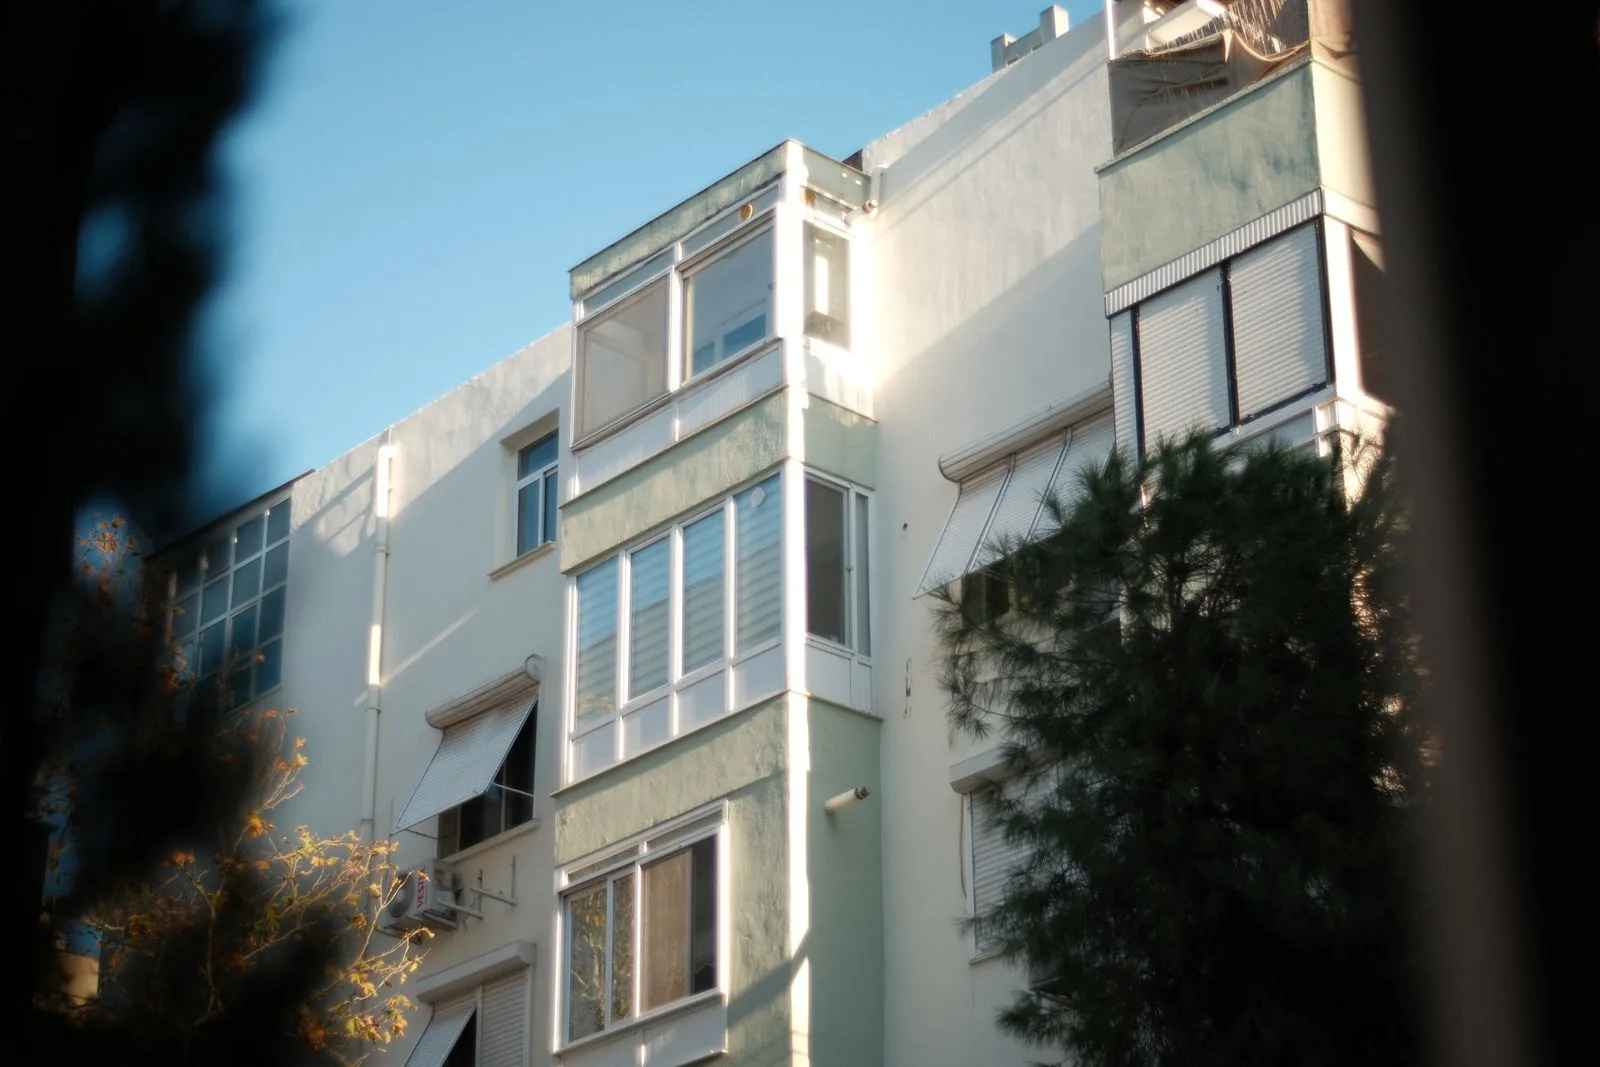
What orientation, shading and neighbouring structures can tell you about a home’s natural light.
01 / 03
Consider the whole setting
A window’s size is only one part of the daylight story. Its orientation, balcony depth and the distance to the next building influence how much direct and reflected light reaches a room.
Look at the surrounding site plan as well as the apartment plan. Future phases or adjacent plots may change the outlook and the light conditions you see during an early visit.
02 / 03
Observe different moments
A bright afternoon visit does not show how the same room behaves in the morning. If possible, visit at different times or ask to see orientation diagrams and representative views.
Good daylight planning considers usable brightness without creating persistent glare or excessive heat. Shading, ventilation and window placement work together, especially in a warm climate.
03 / 03
Ask specific questions
Find out which rooms receive direct light, how balconies shade openings and whether major neighbouring structures are already built. These questions make an architectural discussion more useful than a general promise of a “sunlit home.”
This article is illustrative editorial content. For project-specific details, refer to current approved documents and speak with the project team.