
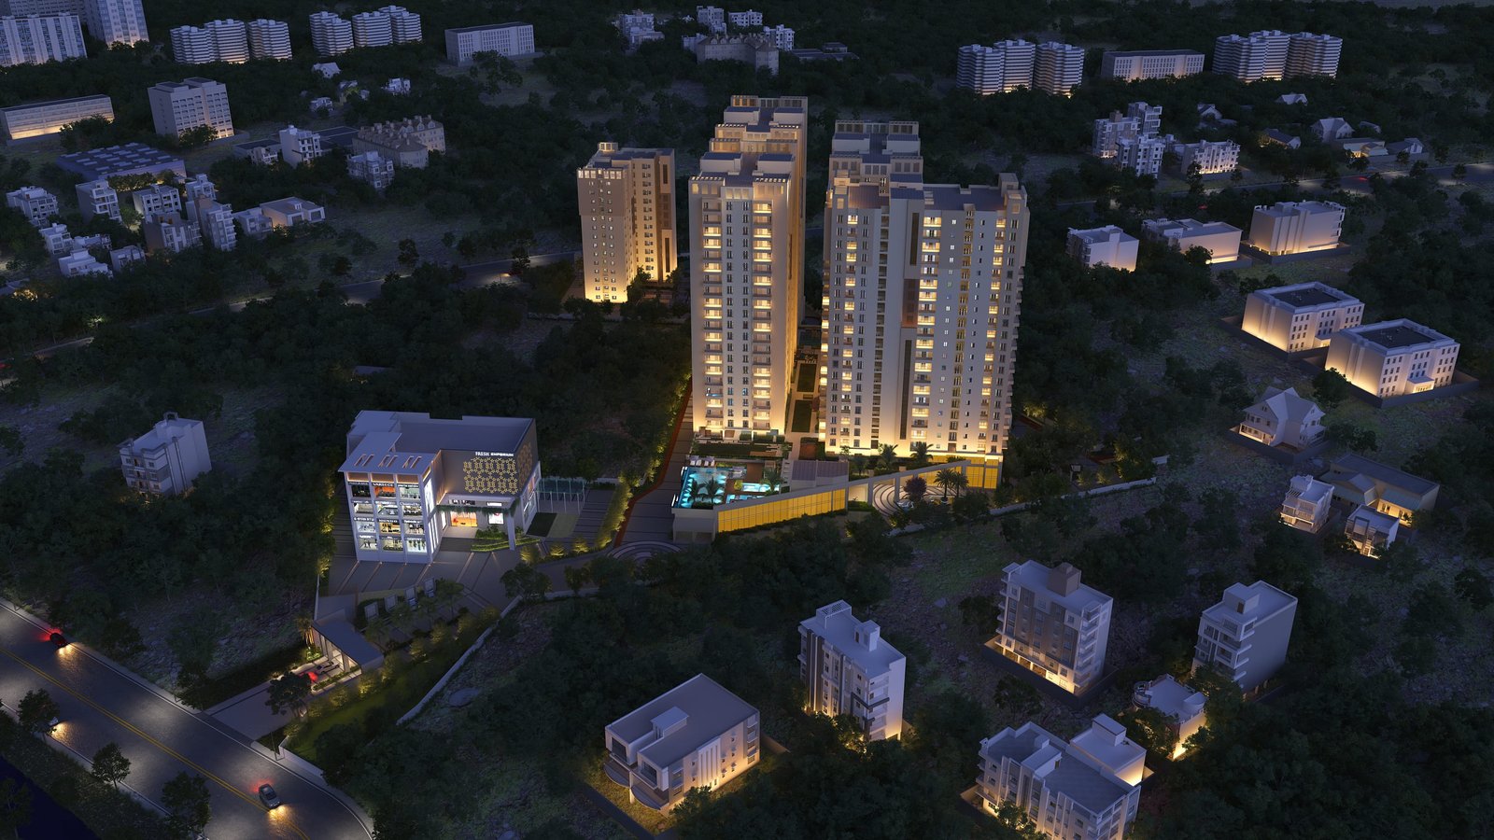
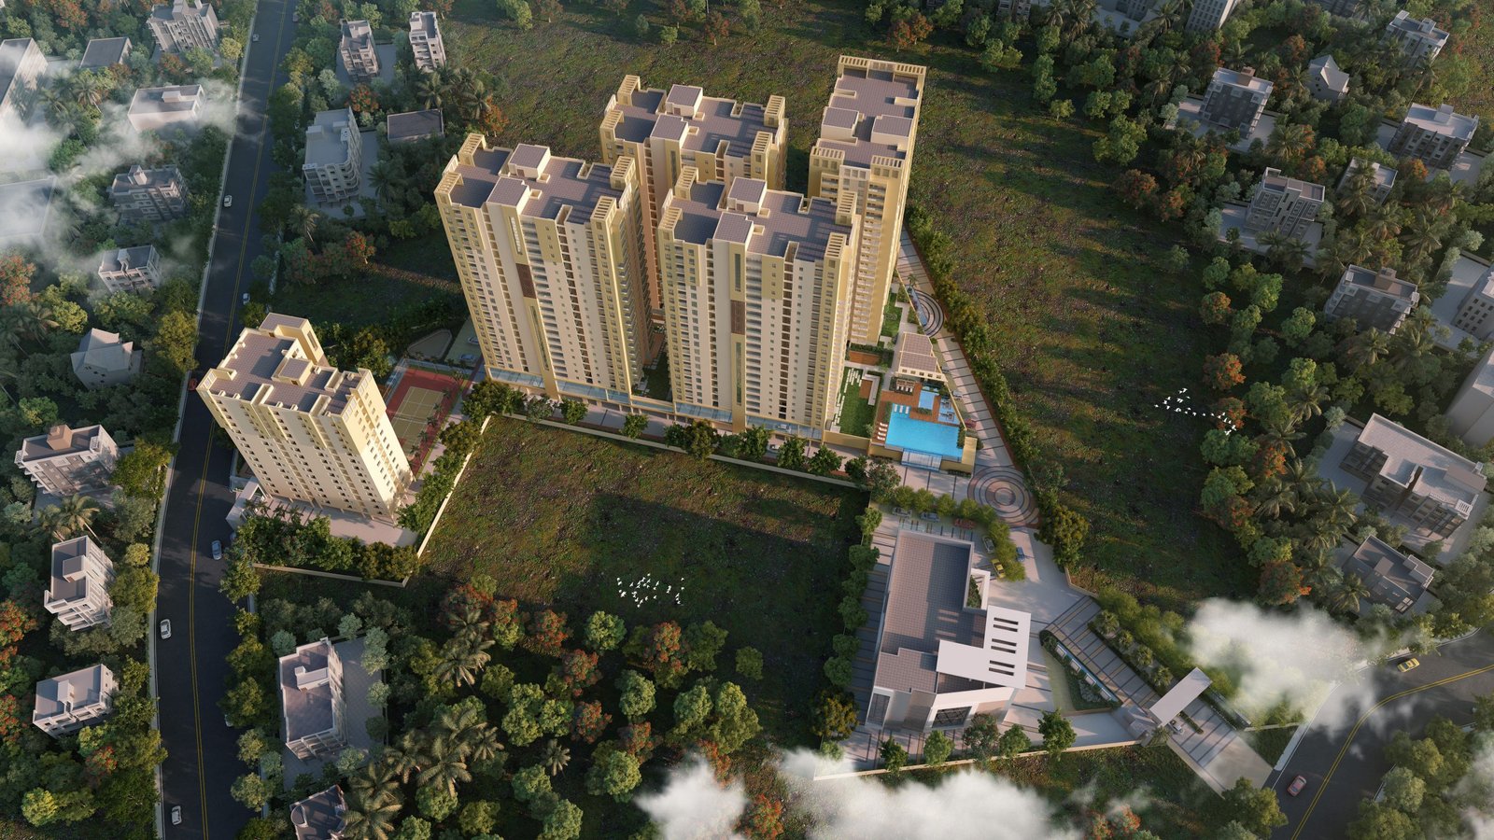
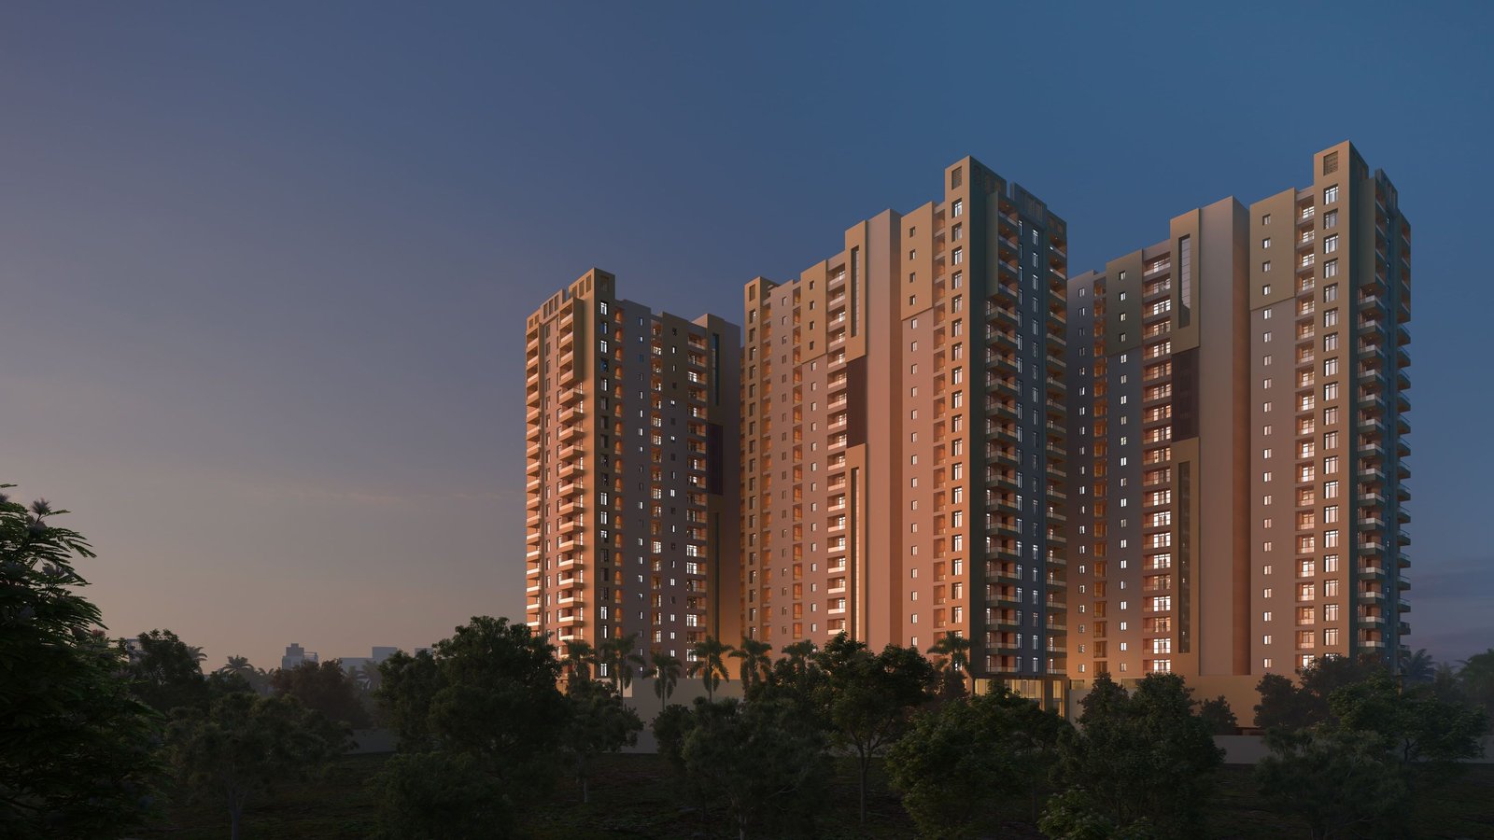
residential development / Phulnakhara, Bhubaneswar
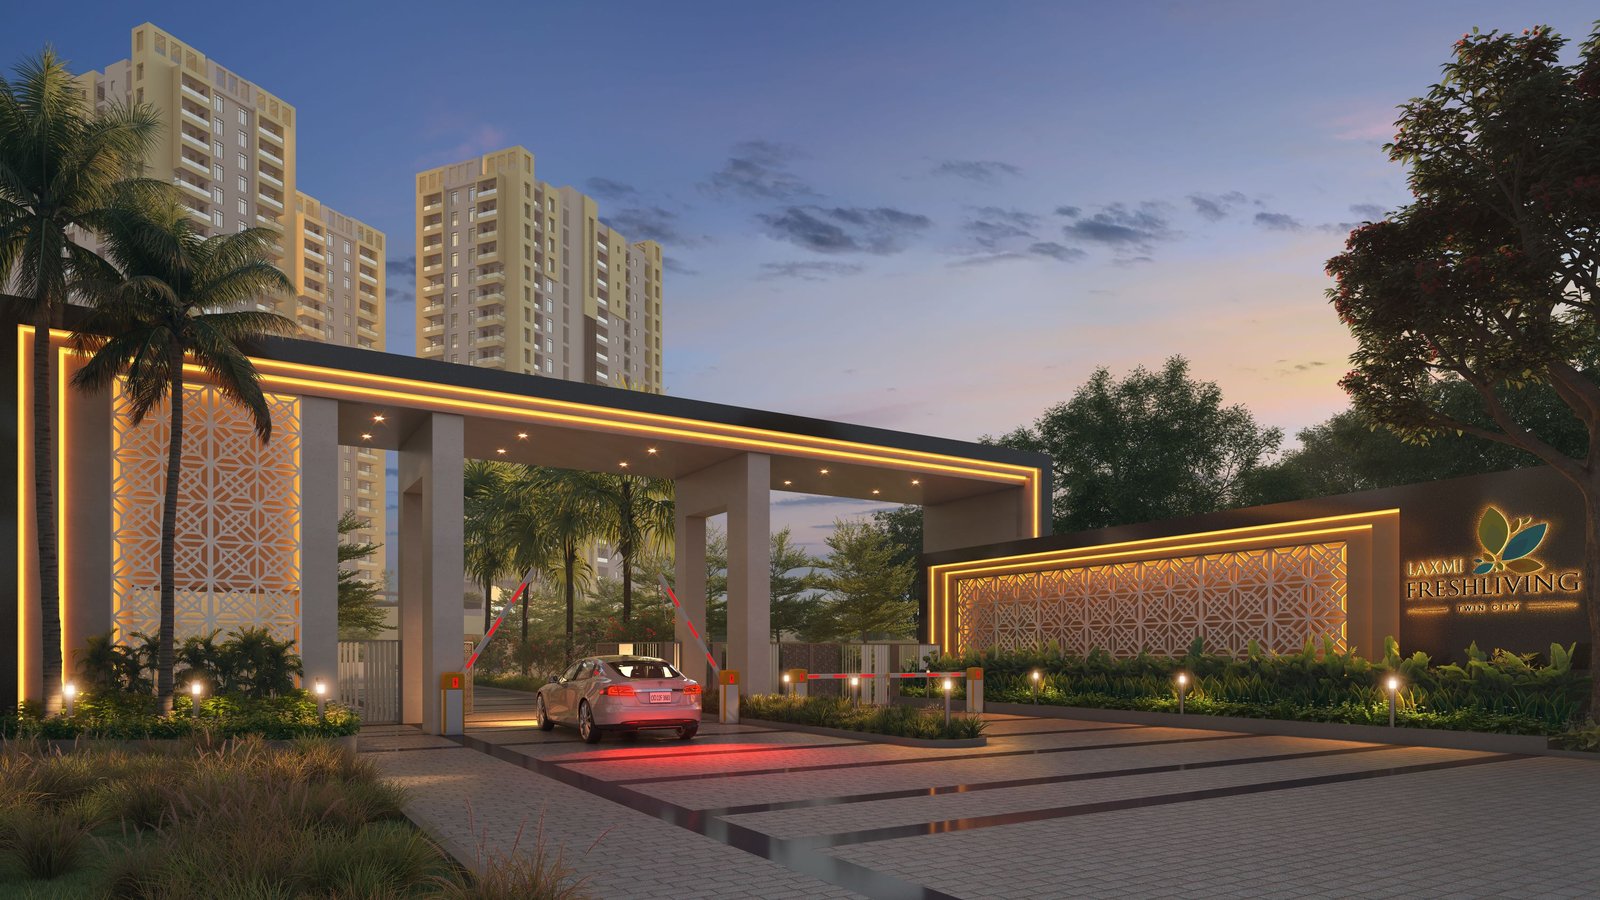
Laxmi Fresh Living
Experience luxury living at Laxmi Fresh Living, a thoughtfully designed residential project offering 2 BHK, 3 BHK & 4 BHK luxury apartments in Phulnakhara, Bhubaneswar. Built for modern families, it brings together comfort, style, and everyday convenience in a well-connected location.
Project overview
Inside Laxmi Fresh Living.
- Category
- residential
- Location
- Phulnakhara, Bhubaneswar
- Status
- ongoing
- Configuration
- 2, 3 & 4 BHK flats
- Homes / units
- 480
- RERA
- MP/07/2023/01067
Experience luxury living at Laxmi Fresh Living, a thoughtfully designed residential project offering 2 BHK, 3 BHK & 4 BHK luxury apartments in Phulnakhara, Bhubaneswar. Built for modern families, it brings together comfort, style, and everyday convenience in a well-connected location.
Discover 2 BHK, 3 BHK & 4 BHK Luxury Flats in Phulnakhara
Laxmi Fresh Living offers modern 2, 3, and 4 BHK flats, crafted with meticulous attention to detail and a strong commitment to quality.
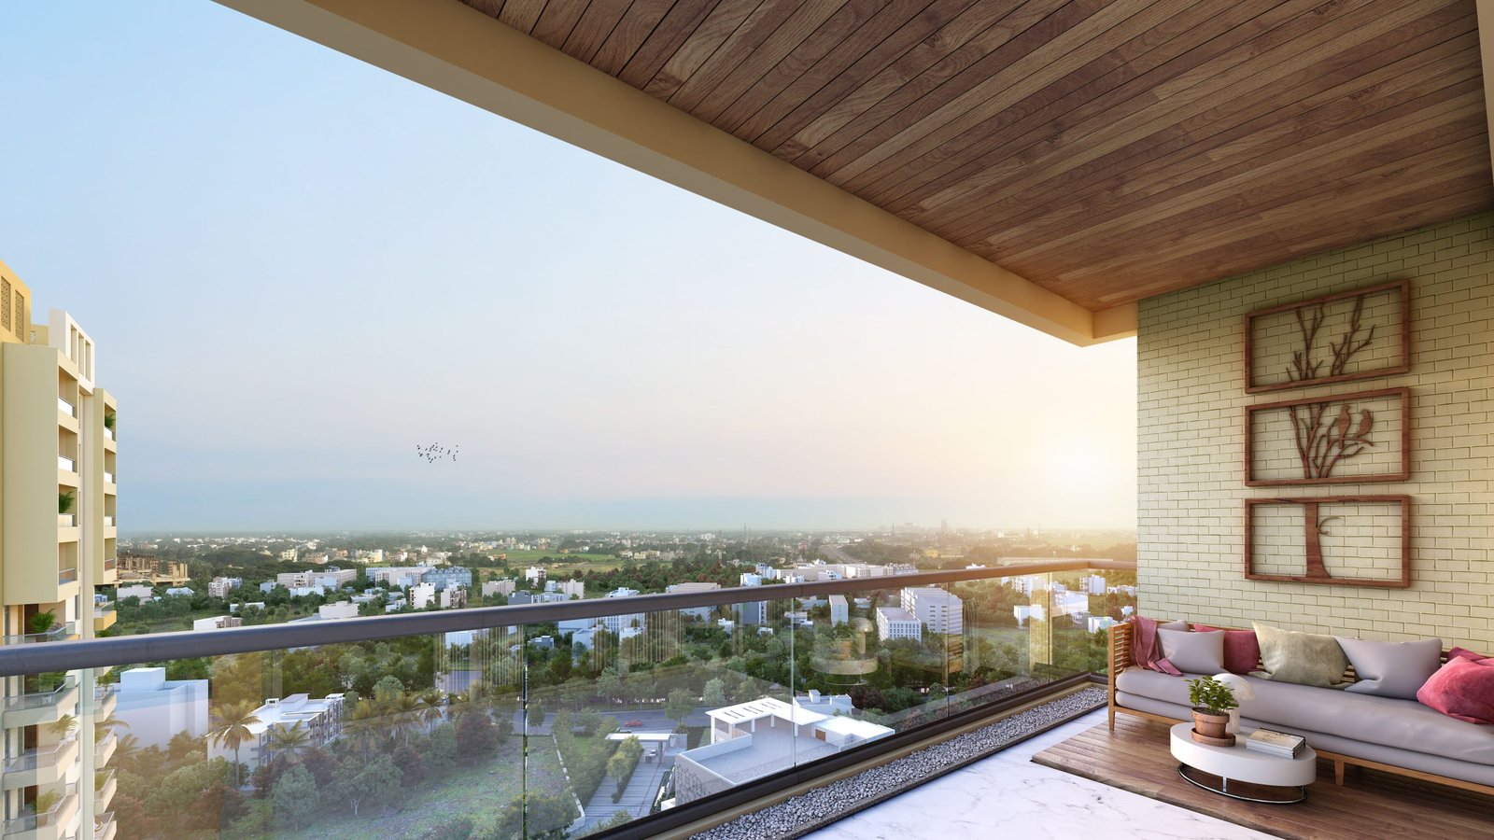
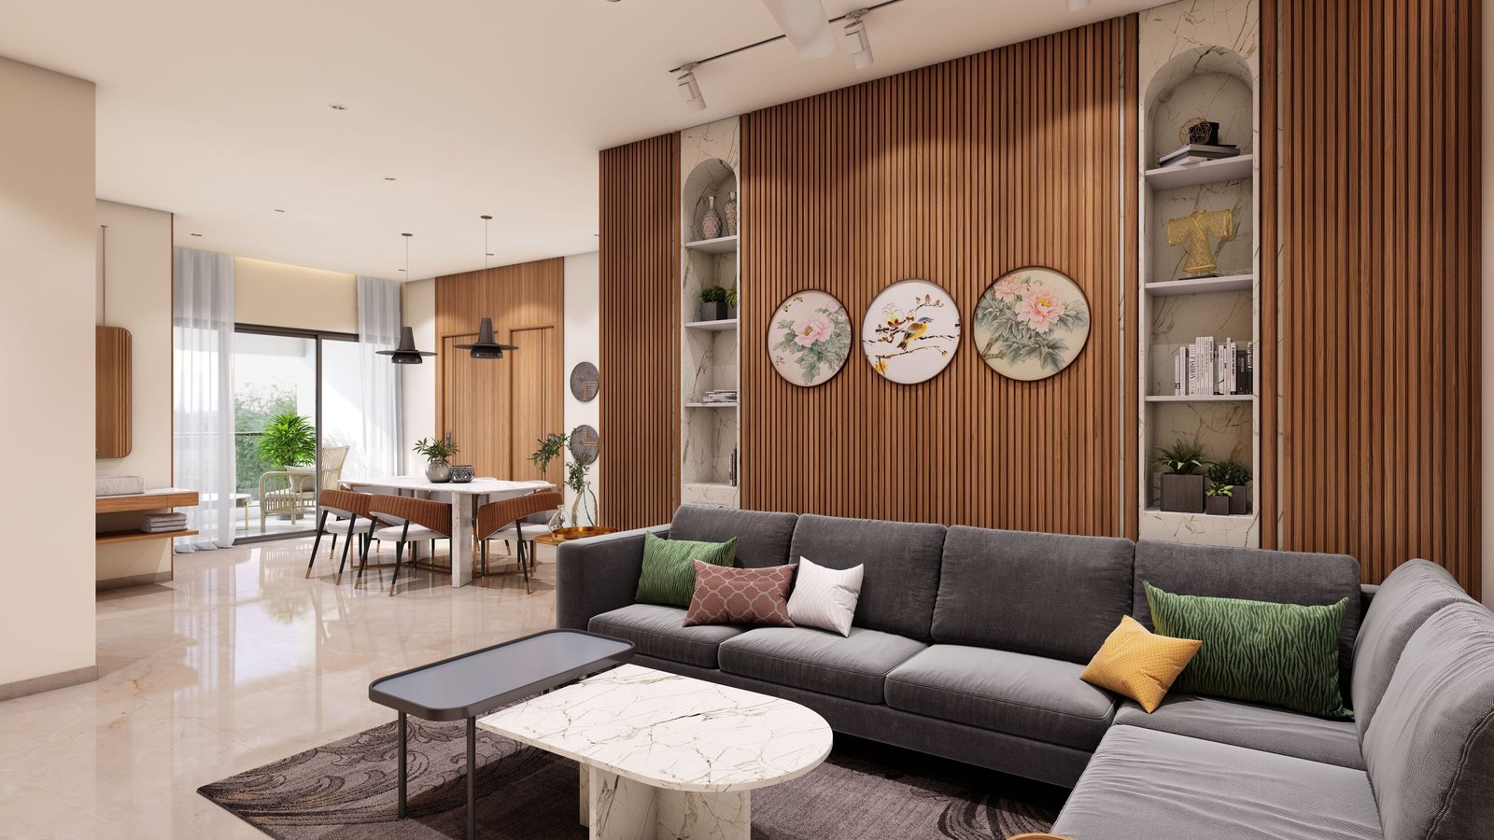
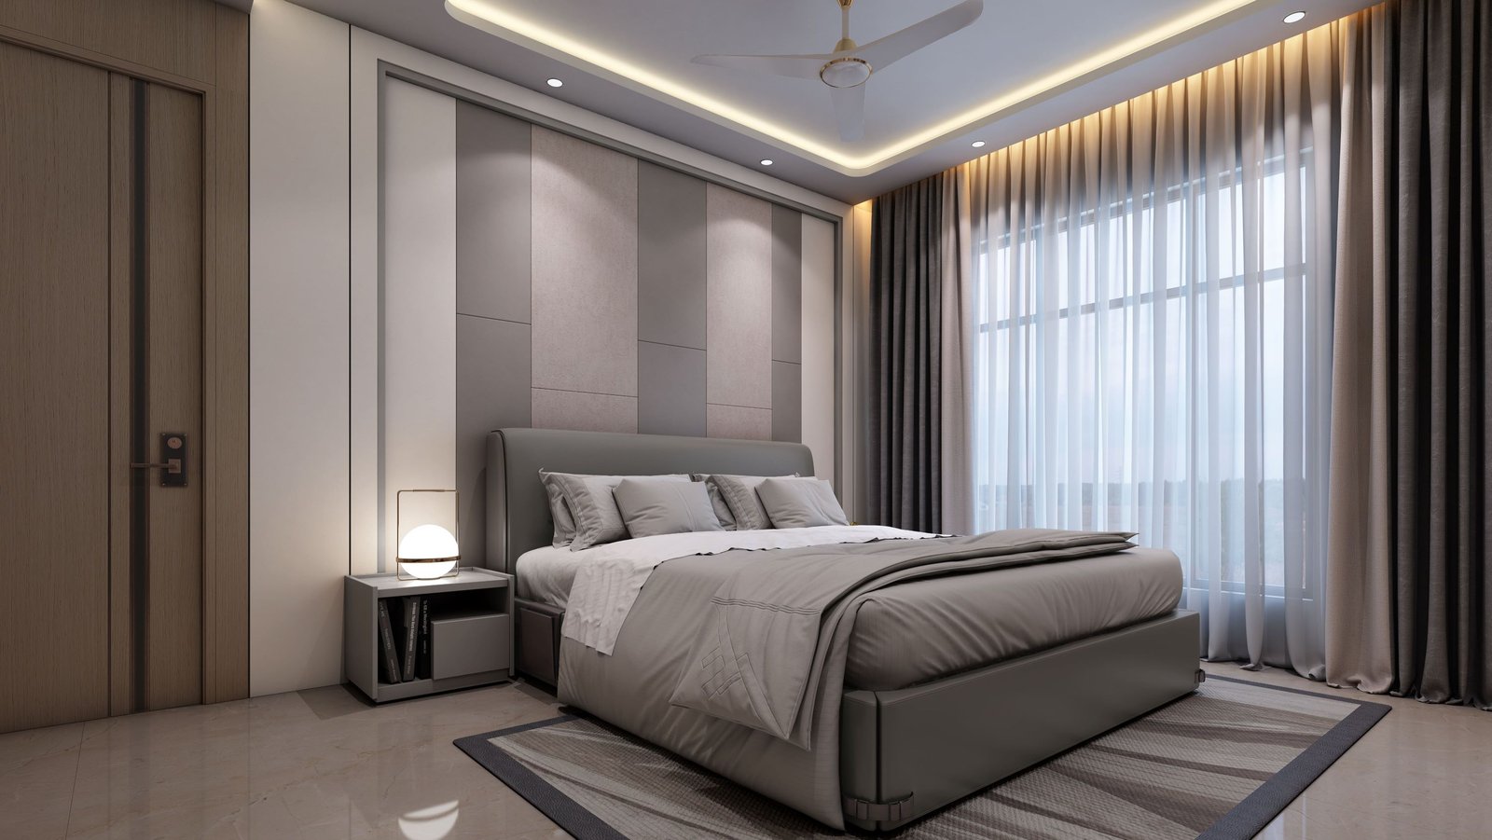
Each home features open layouts, high-quality materials, and abundant natural light, creating an inviting environment that is both spacious and cozy.
Every corner reflects a harmonious blend of aesthetics and functionality, ensuring a living space tailored to contemporary lifestyles.
Residents enjoy a variety of premium amenities that promote comfort, relaxation, and a strong sense of community.
The project emphasizes excellence in design, allowing you to experience a home where perfection meets personalization.
At Laxmi Fresh Living, every inch is thoughtfully crafted to elevate your lifestyle and provide a truly beautiful place to call home.
Project features
Room for the everyday.
Explore the shared spaces and features presented in the project materials.
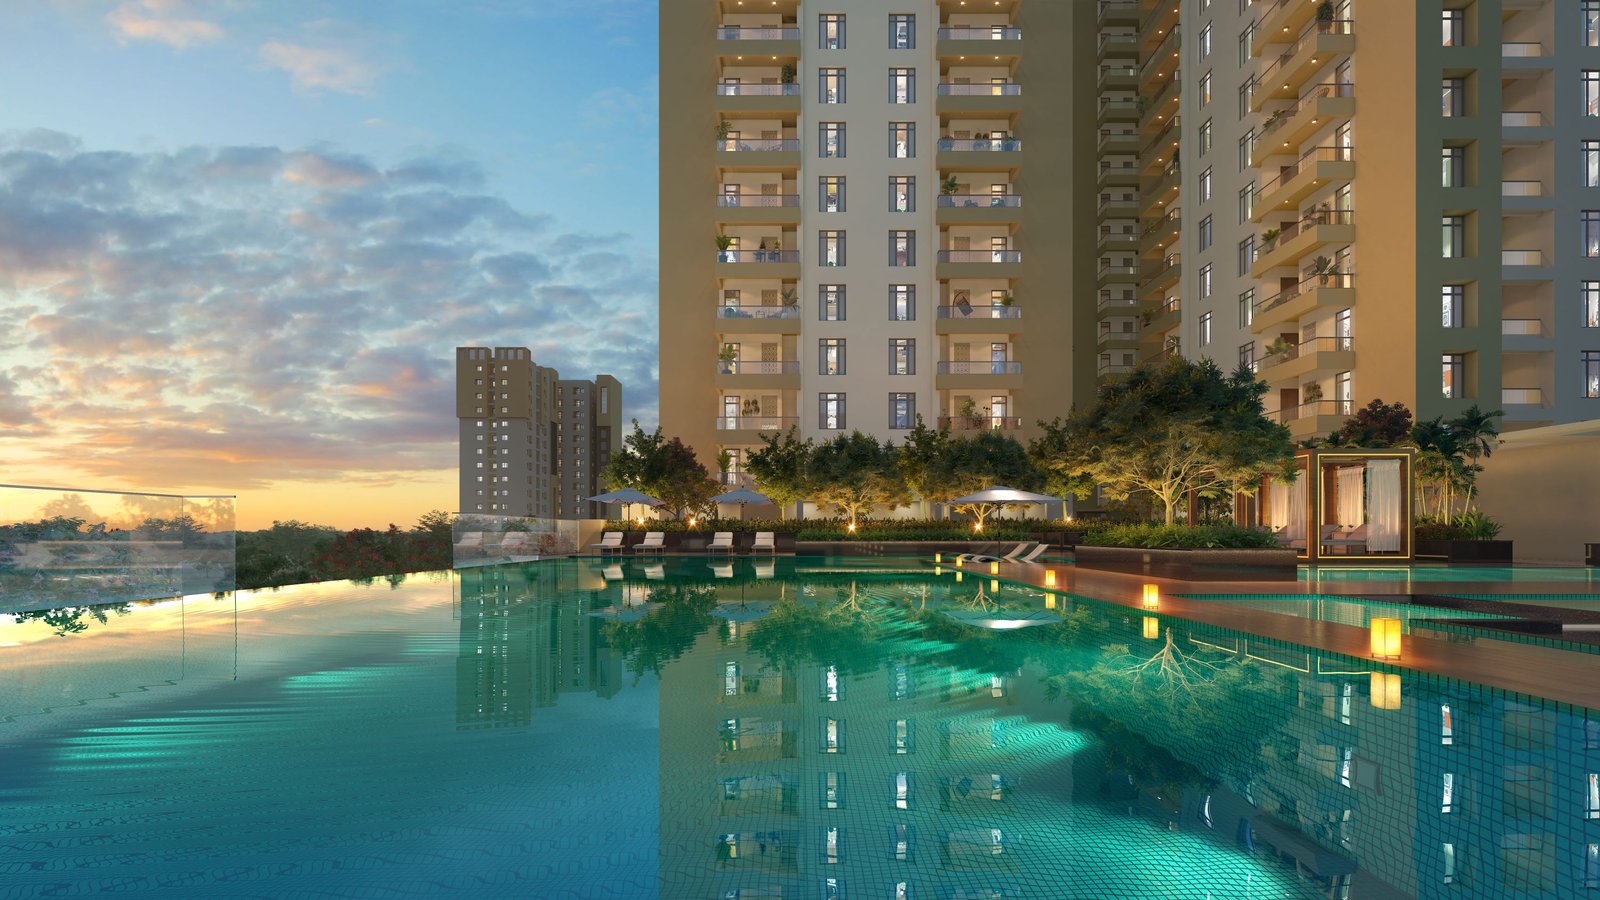
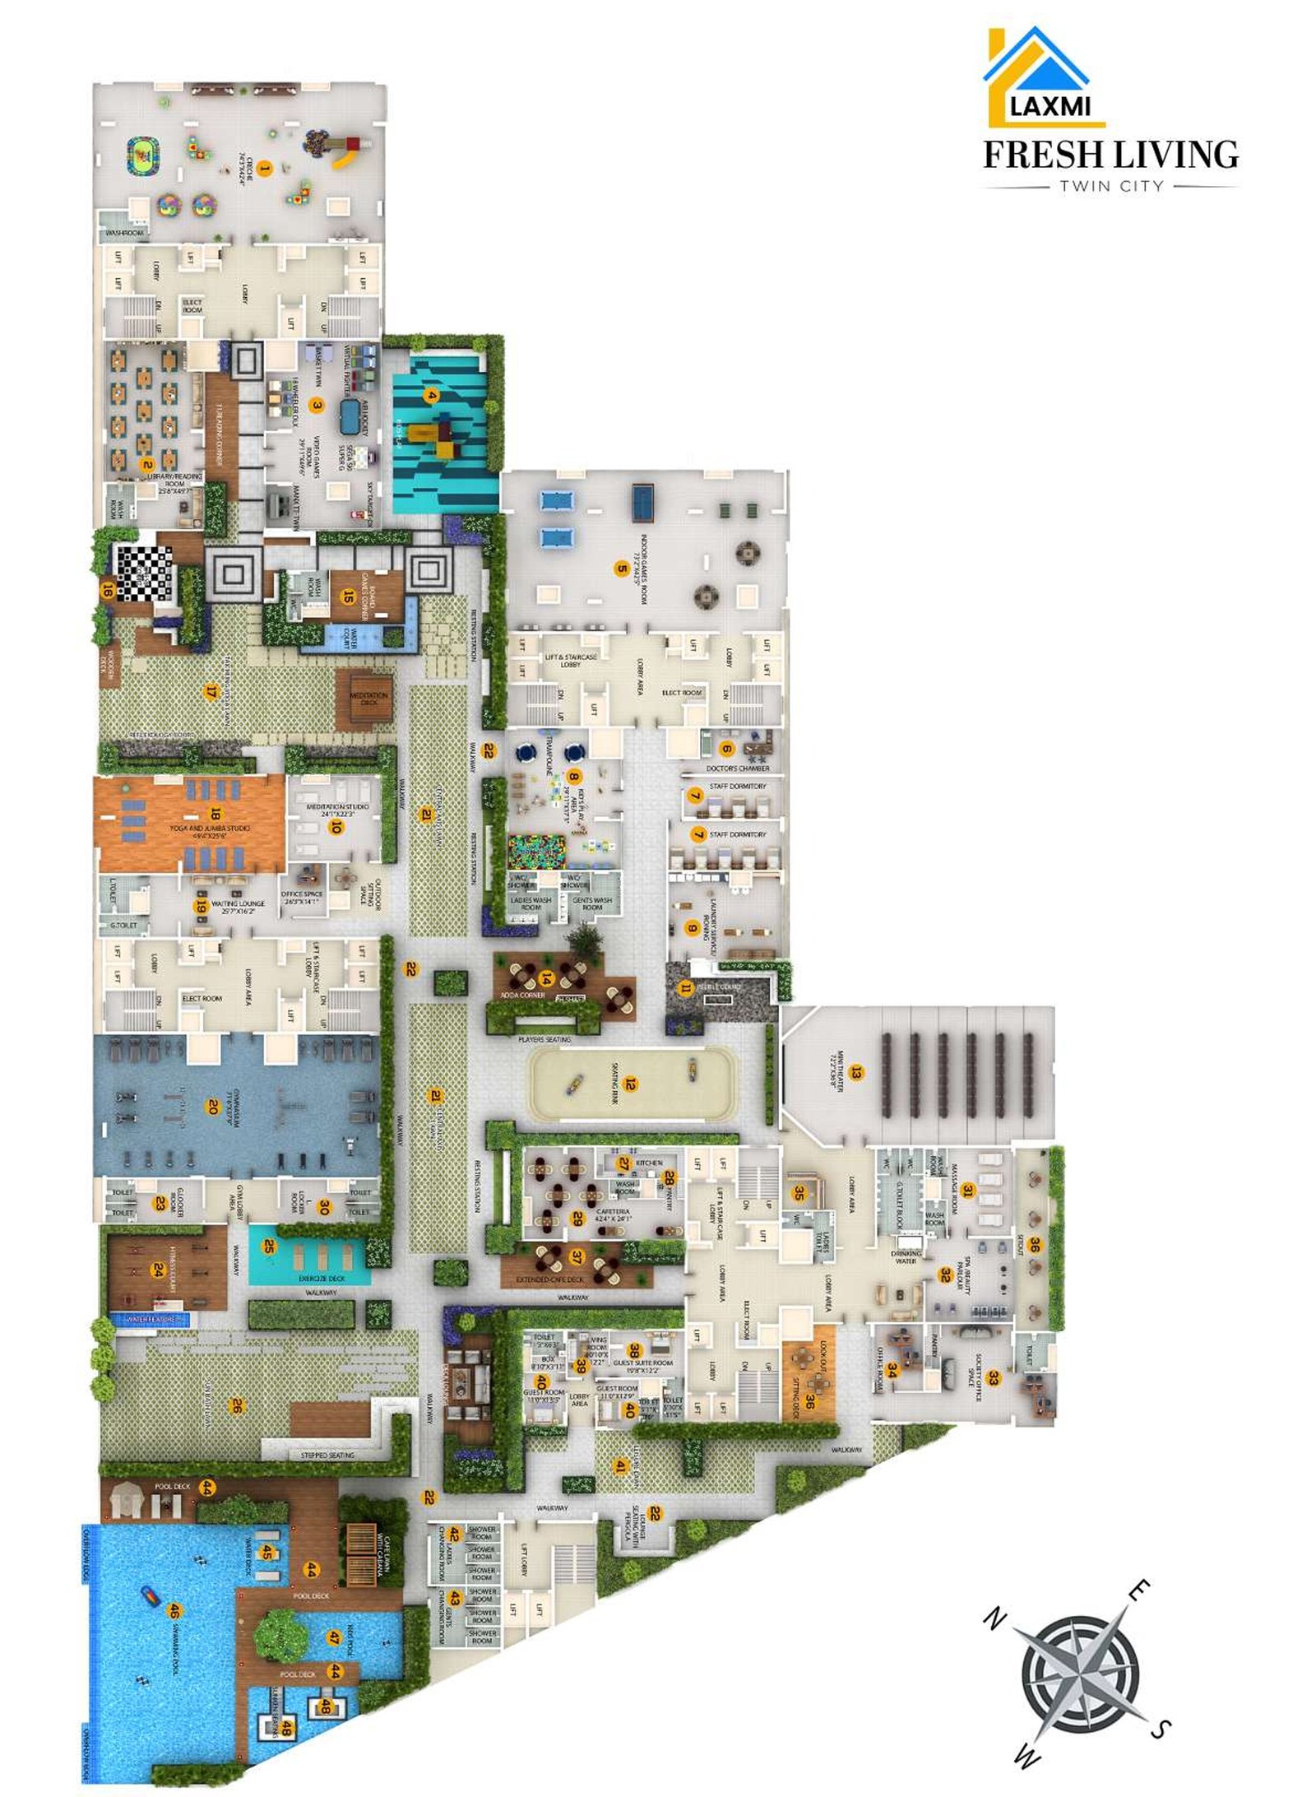
- 01Swimming Pool
- 02Outdoor Sports
- 03Cafe Lawn with Cabana
- 04Fitness Court
- 05Senior Citizen Sitting Area
- 06Landscaped Garden
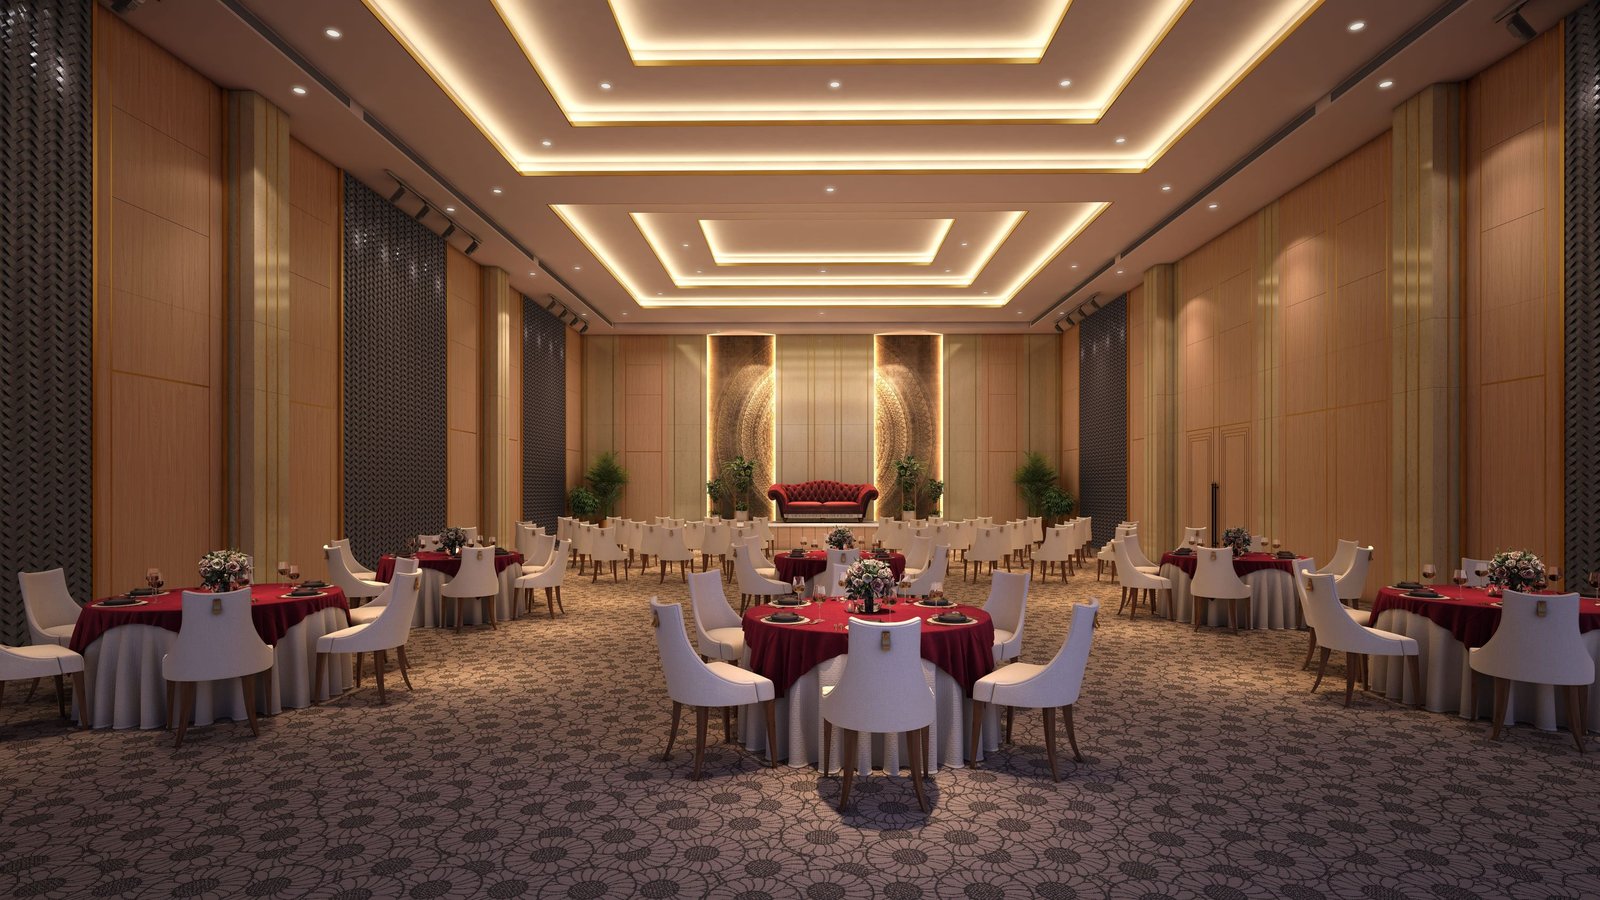
- 07Community Hall
- 0824x7 Security
- 09Doctor Chamber
- 10Private Theater
- 11Jogging Track
- 12Kids Play Area
- 13Visitor Car Parking
- 14Spa & Salon
- 15Indoor & Outdoor GYM
- 16Private Library
- 17EV Charging Station
- 18Indoor Games Room
- 19Car Wash Bay Area
- 20Yoga & Zumba Room
- 21Creche For Kids
- 22Laundry Service
- 23Guest Rooms
- 24Public Washroom
Material and craft
Behind the finish.
Explore the materials and systems described in the project record. Review the current specification before making a decision.
01Structure
Mivan Structure
02Flooring
Design Tiles In all bedrooms With Wooden Finish in the master bedroom.
03Windows
Aluminum windows of approved brand with glass & mosquito mesh.
04Doors
Main door with veneer polish & digital lock. Internal doors finished with laminate.
05Toilets
Anti-skid ceramic tiles on floors. Design tiles on walls. Bathroom doors with partition. Branded CP fittings.
06Kitchen
2 ft tiles on walls. Granite countertop with stainless steel sink. Drainboard & tap.
07Electricals
Standby DG for elevators & common area with individual flats. Concealed copper wiring of renowned brand & modern switches. AC points in all rooms. Lighting arrester.
Project gallery
See the spaces.
A selection of exterior and interior views.
6 selected views
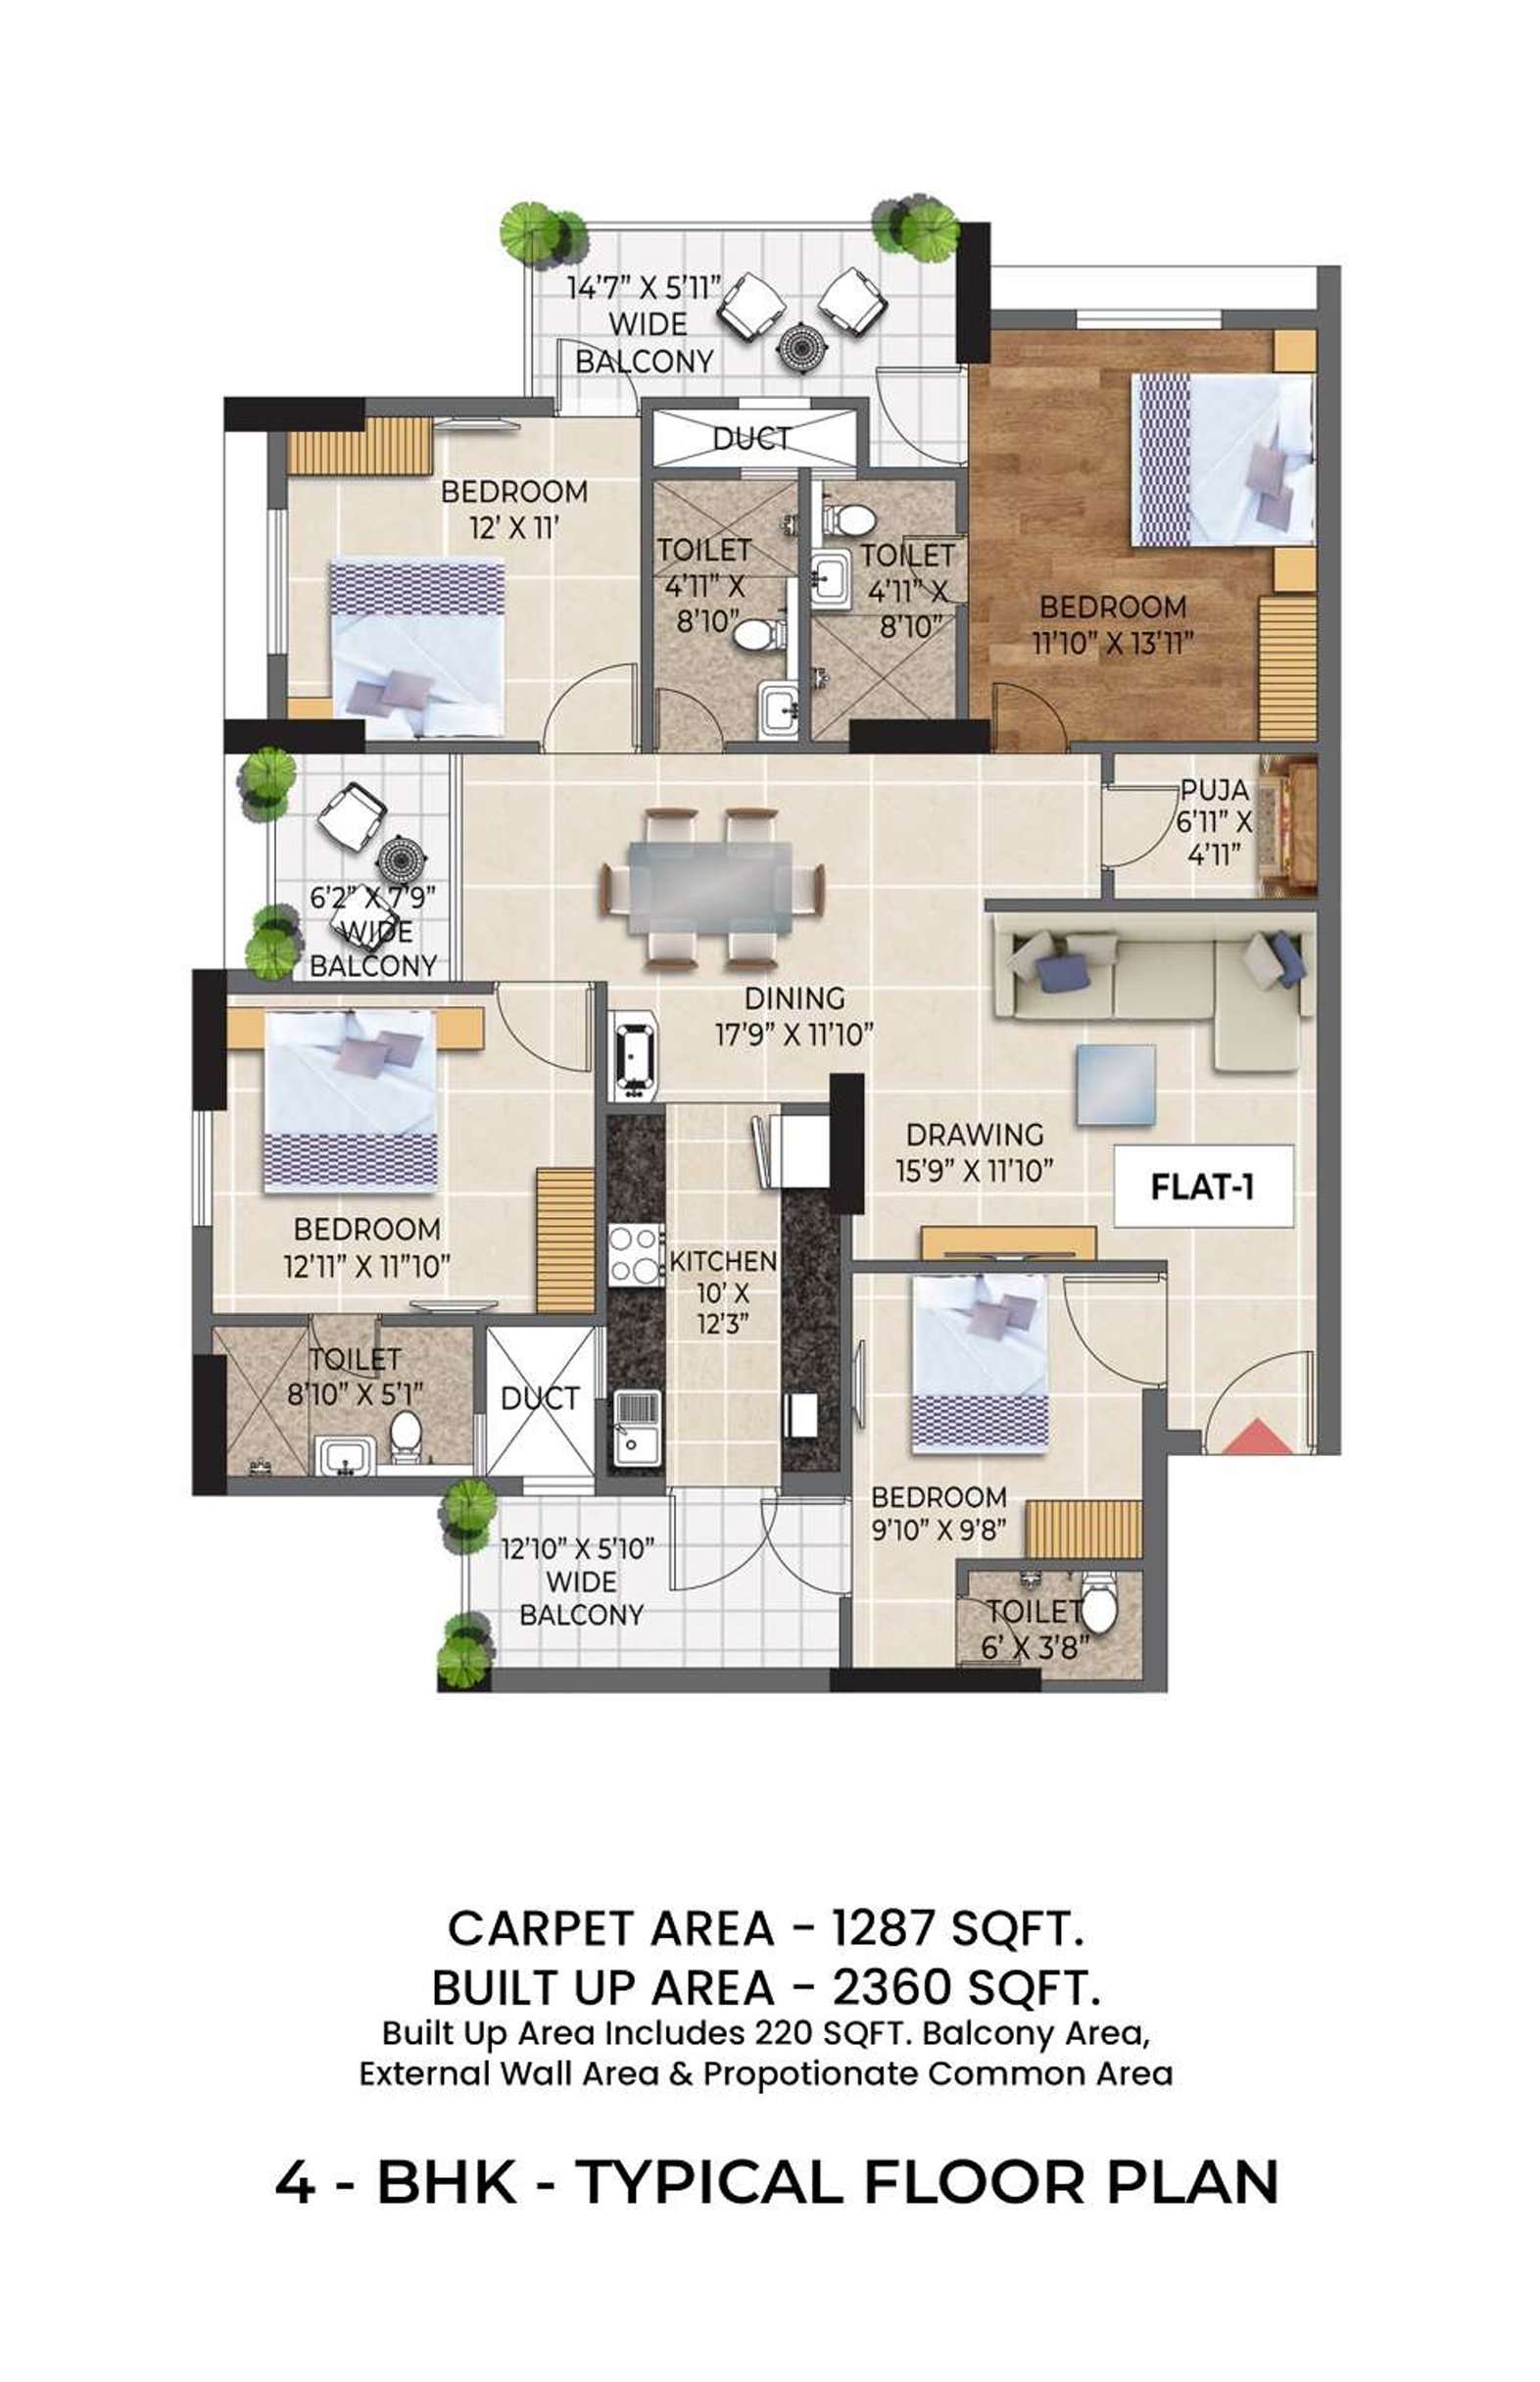
Plans and layouts
Explore the layouts.
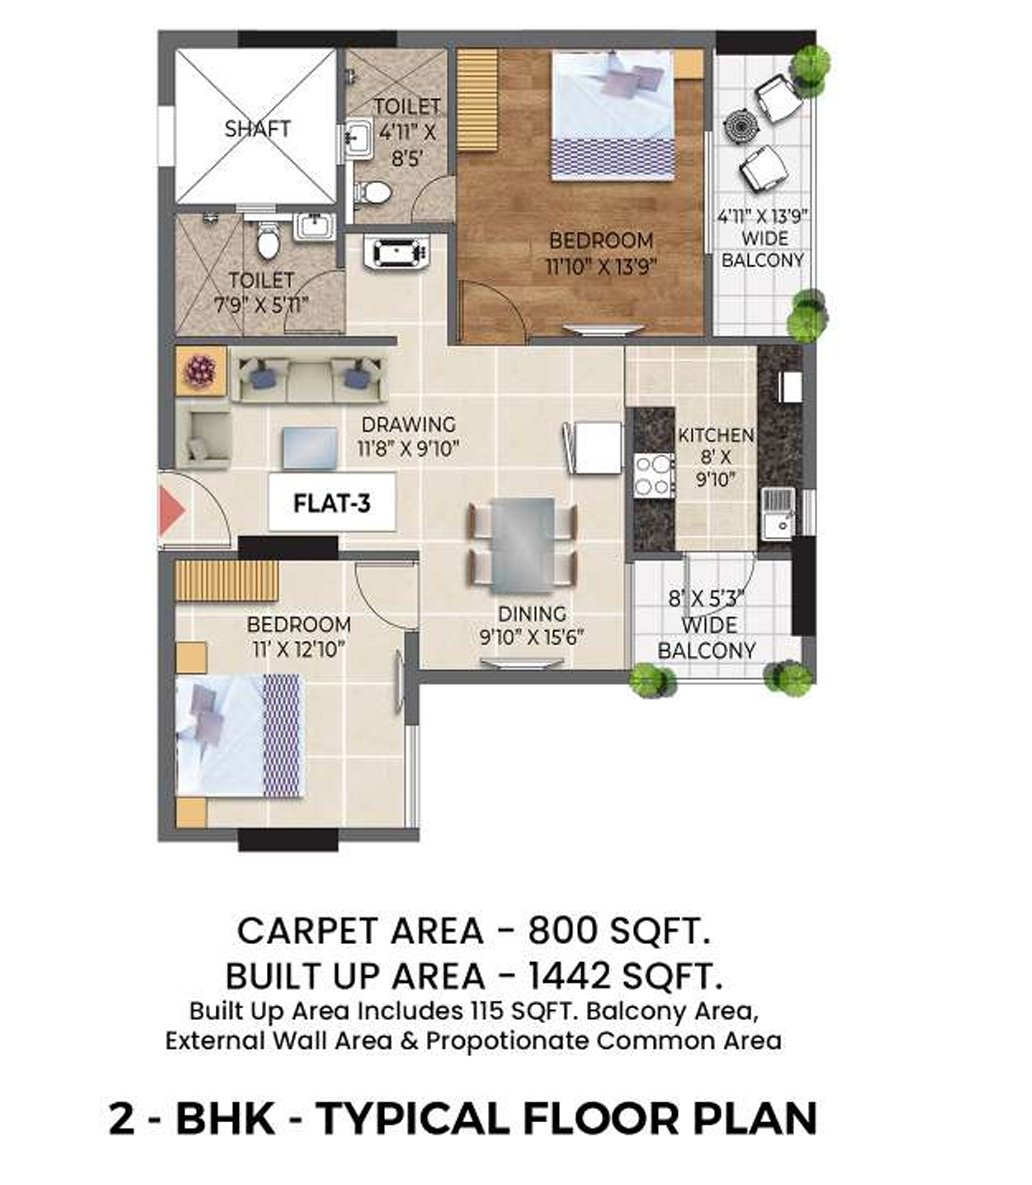
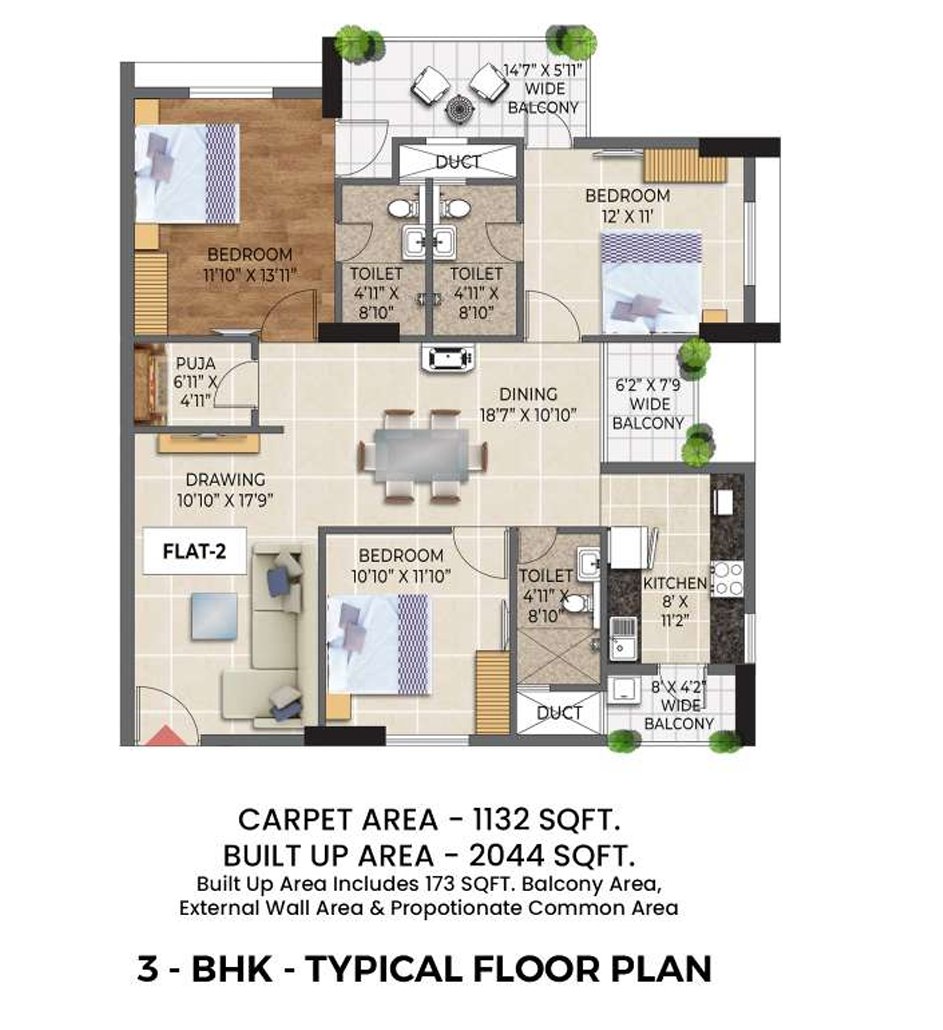
The plan reveals how the spaces connect.
Project questions
About Laxmi Fresh Living.
What is the possession date for Laxmi Fresh Living?
The possession date for Laxmi Fresh Living is from 13-11-2023 to NA.
How many units are available in Laxmi Fresh Living?
Laxmi Fresh Living has a total of 480 exclusive units.
What configurations are available?
Laxmi Fresh Living offers 2, 3 & 4 BHK flats.
What amenities are provided?
The project includes modern amenities such as a gymnasium, power backup, children’s play area, swimming pool, and 24x7 security.
Who is the developer of Laxmi Fresh Living?
Laxmi Fresh Living is developed by Laxmi Infra Ventures Pvt. Ltd.