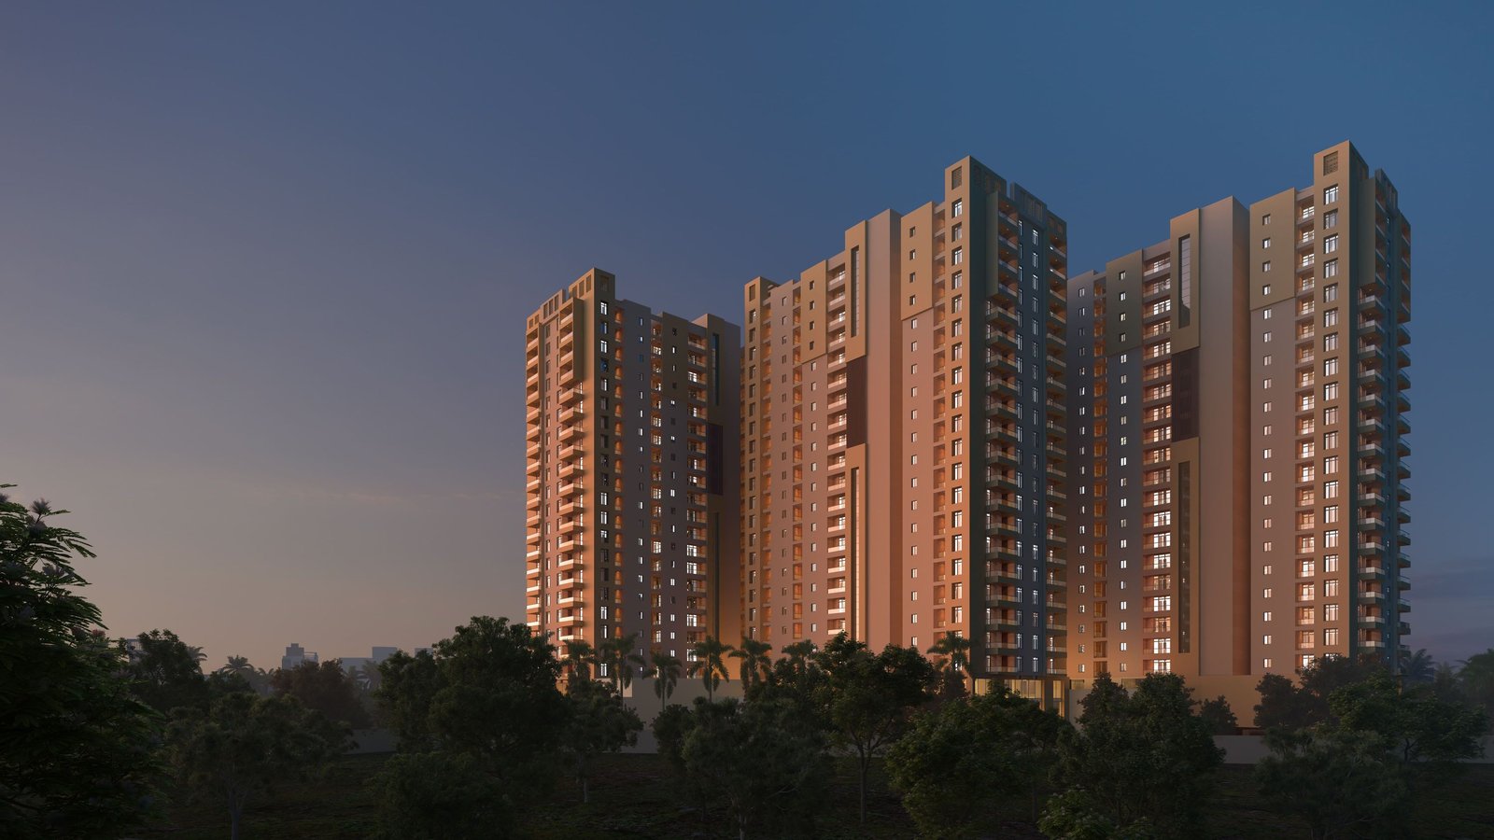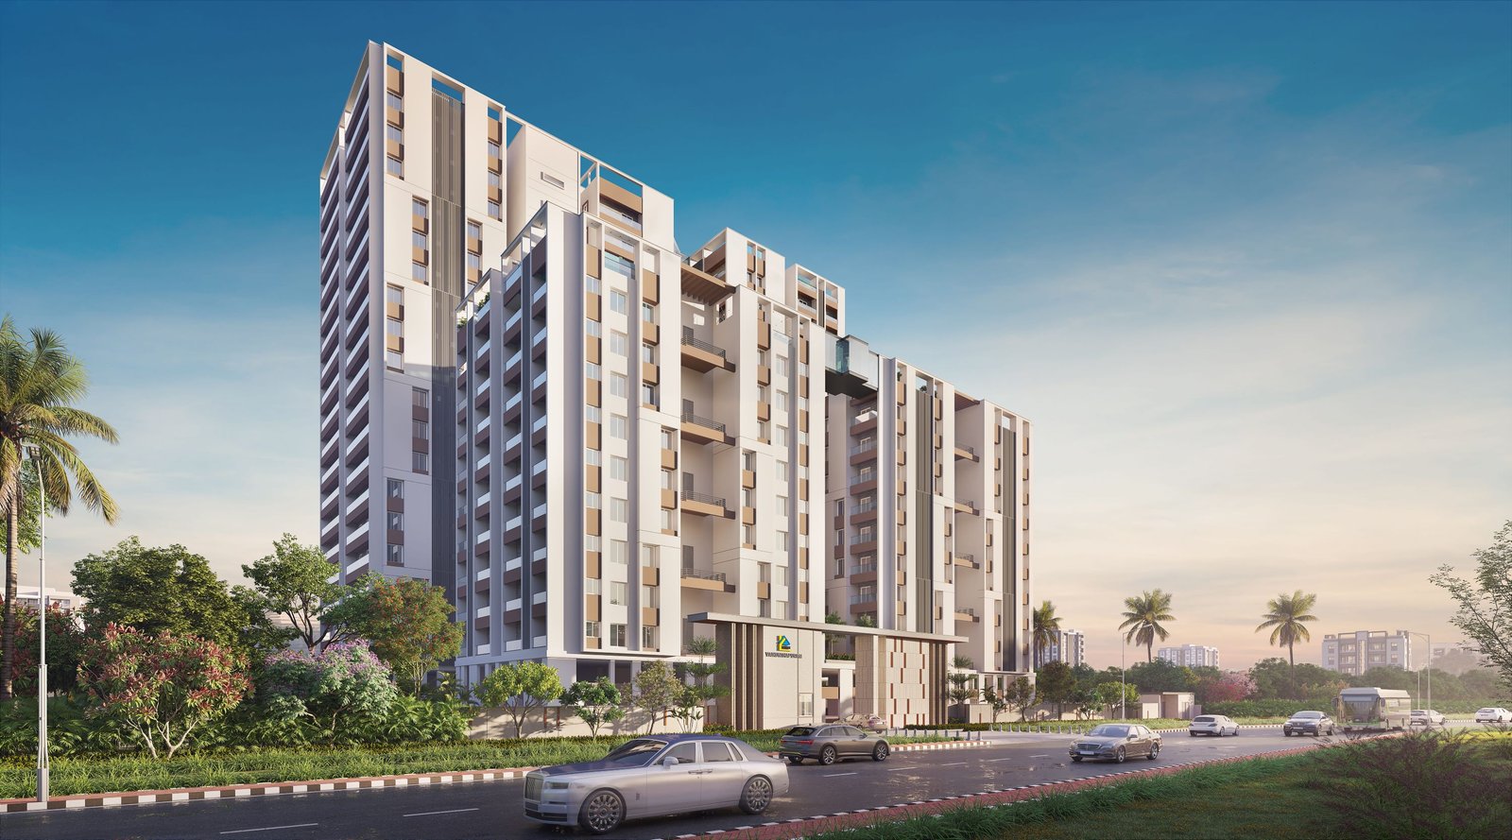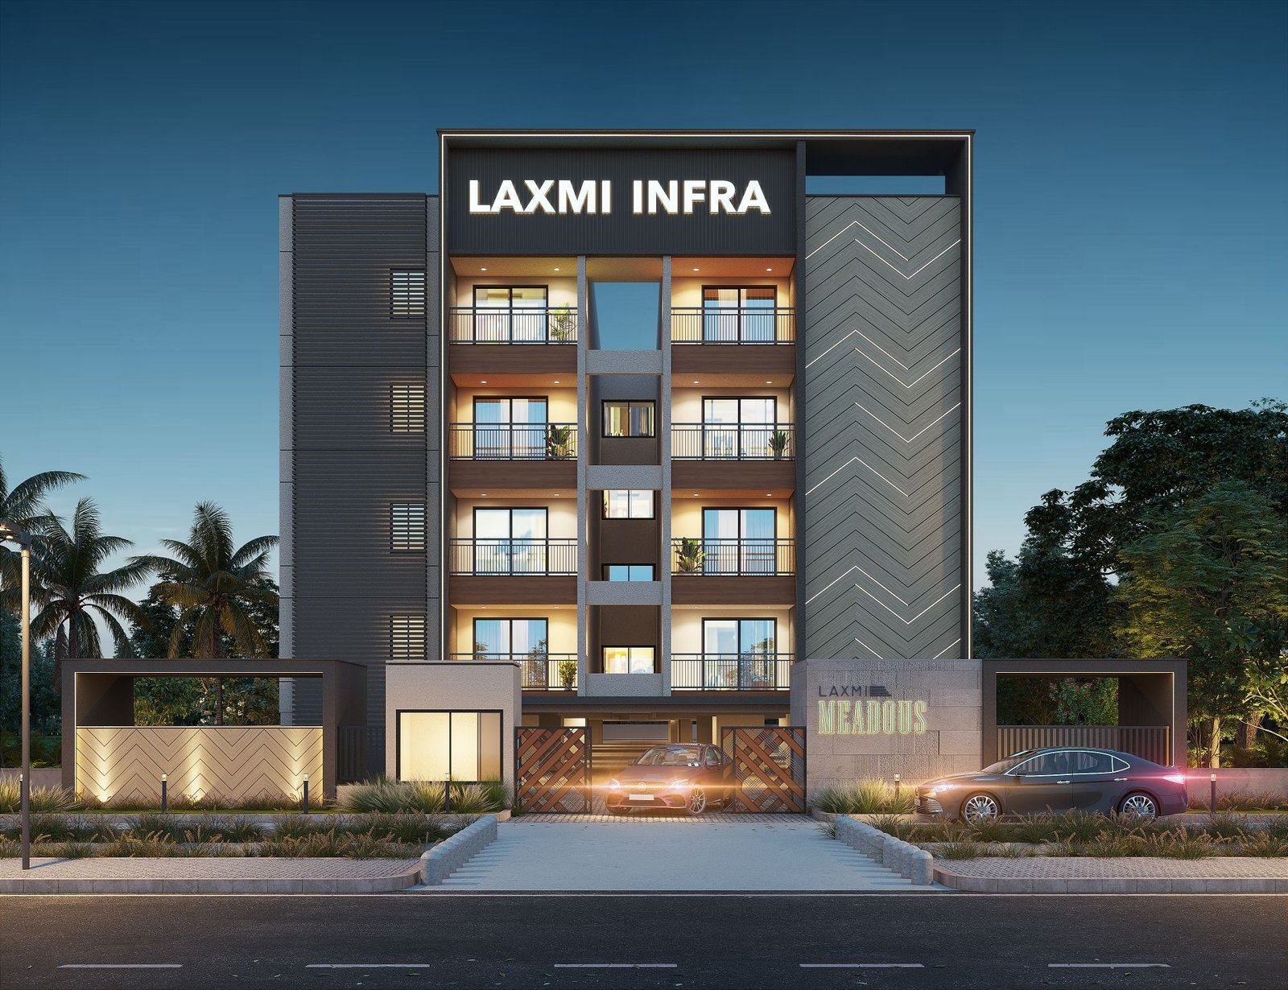
Apartment buildings
Planning around homes, access, shared space and everyday movement.
01 / Homes & communities
Residential spaces begin with a plan for real life.
Discuss your project ↗Service overview / 01
A residential project has to work at more than one scale: the home, the building and the spaces people share. Each one affects daily comfort.
We begin by understanding the site and intended use, then connect the layout, structure, services and construction sequence into a practical brief.
01Site-led planning
02Usable home layouts
03Coordinated building systems
04Attention to common areas
What we offer / 02
Four ways to frame the brief. The scope of any engagement is defined after reviewing the project.
Planning around homes, access, shared space and everyday movement.
A residential brief shaped by the site and the household.
Coordination of structure, circulation and building services across levels.
Sequencing site work and reviewing details as the building takes shape.
Our approach / 03
A clear residential brief helps the design and construction teams make connected decisions.
Understand the site, the brief and what success would look like.
Shape a workable plan with architecture and engineering in view.
Coordinate the work, materials and people on site.
Review execution and resolve details as work progresses.
Bring the final details together for the space to be used.
The Laxmi approach / 04
Planning, design and site decisions are stronger when they are considered together.
The plan, the structure and the finishing decisions all deserve the same attention.
Space should work for the people who use it, long after the first impression.
A shared understanding of scope and priorities makes better decisions possible.
Architecture, engineering and site work should move as one process.
Questions / 06
Answers to common questions about residential construction.
Yes. Share the site location, approximate area and the kind of home you are considering. Scope can be discussed after reviewing the brief.
Site dimensions, access, a survey or existing drawings, and your priorities for space and budget are useful starting points.
This is a proposed discussion category. The team would assess the site, scale and required capabilities before confirming any engagement.
Those are important parts of the initial planning conversation. The extent of design and delivery support depends on the agreed project scope.
Project consultation / 07
Tell us where you plan to build and what the space needs to do. We can take the conversation from there.
Please avoid including confidential documents or unnecessary personal information.
Residential construction enquiry