
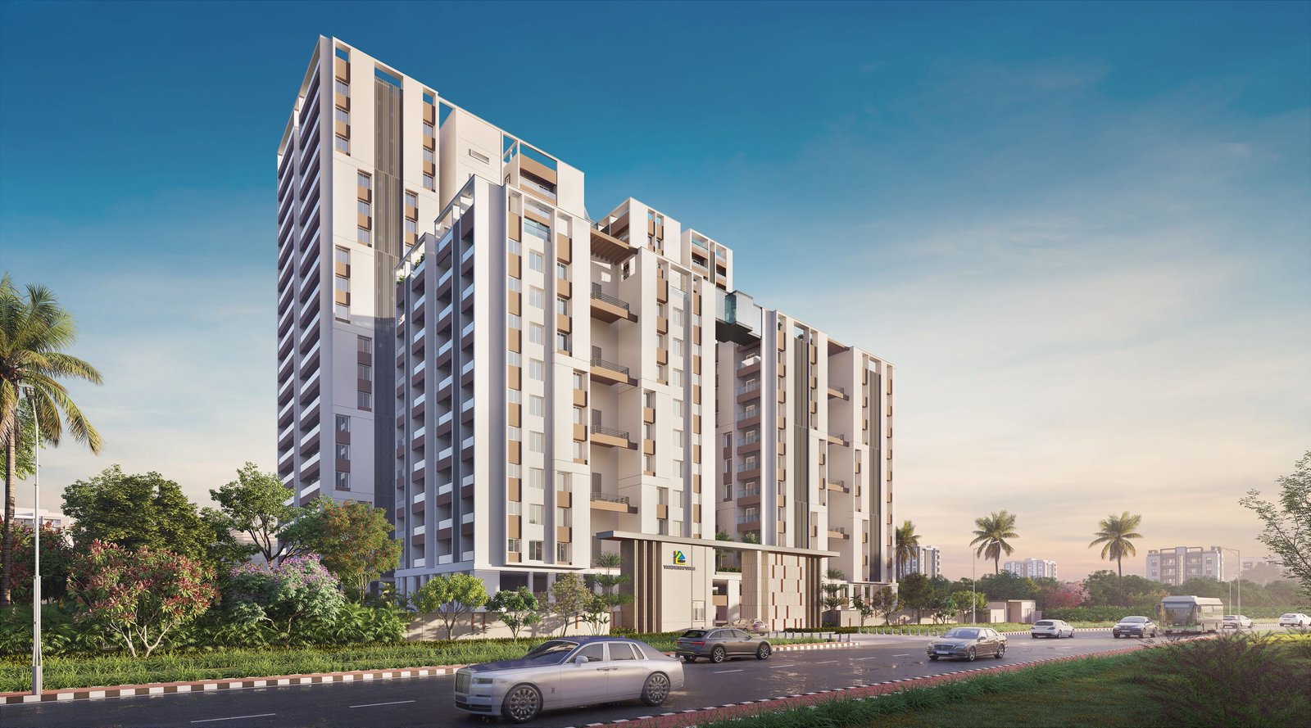
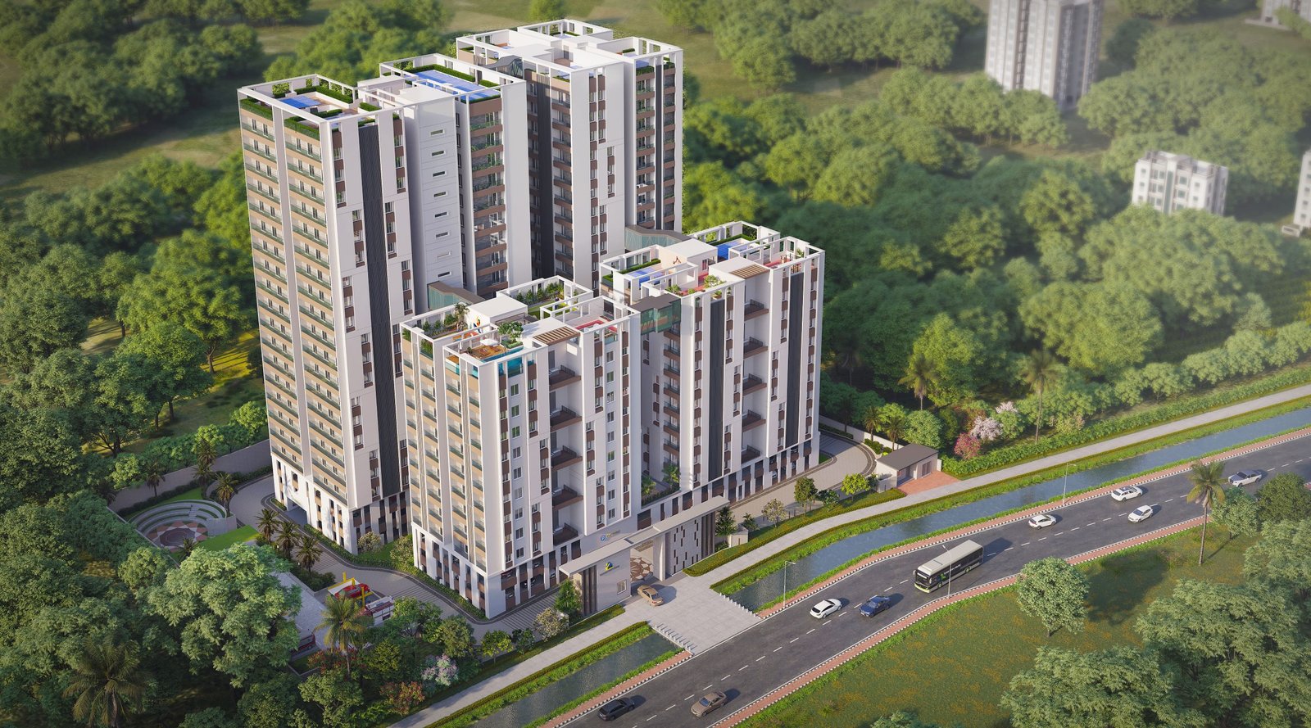
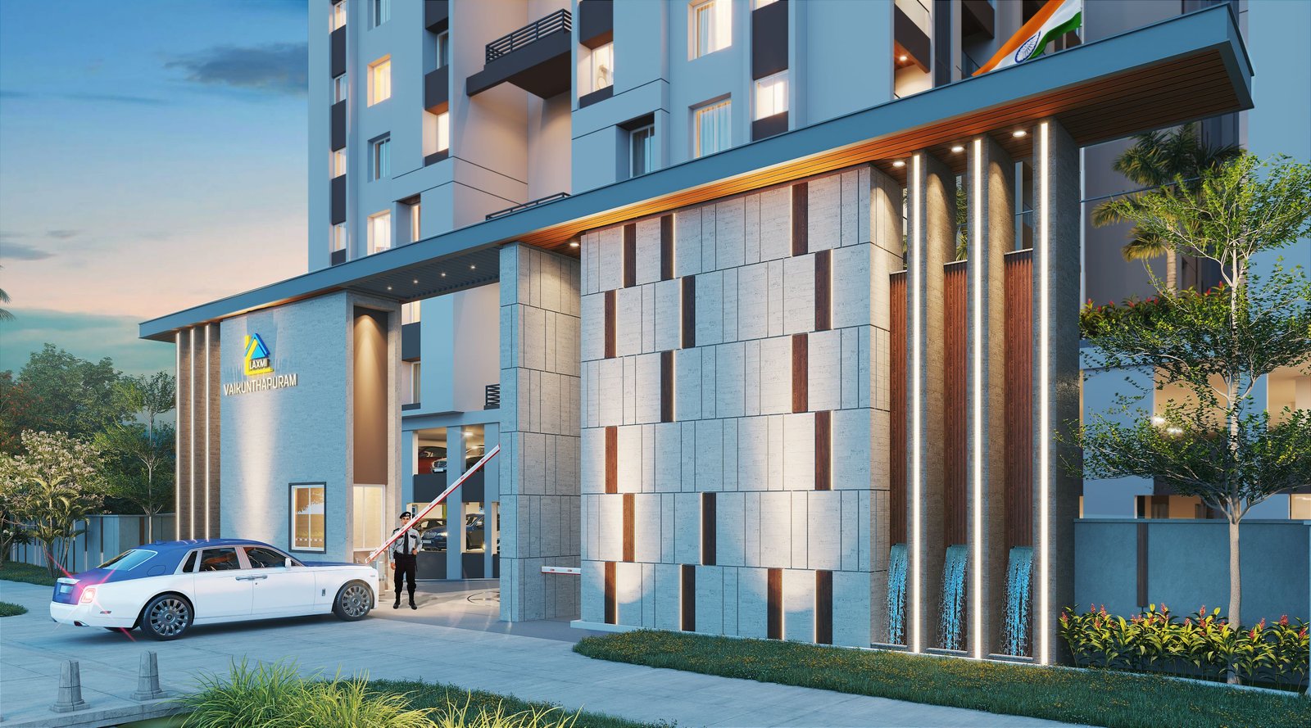
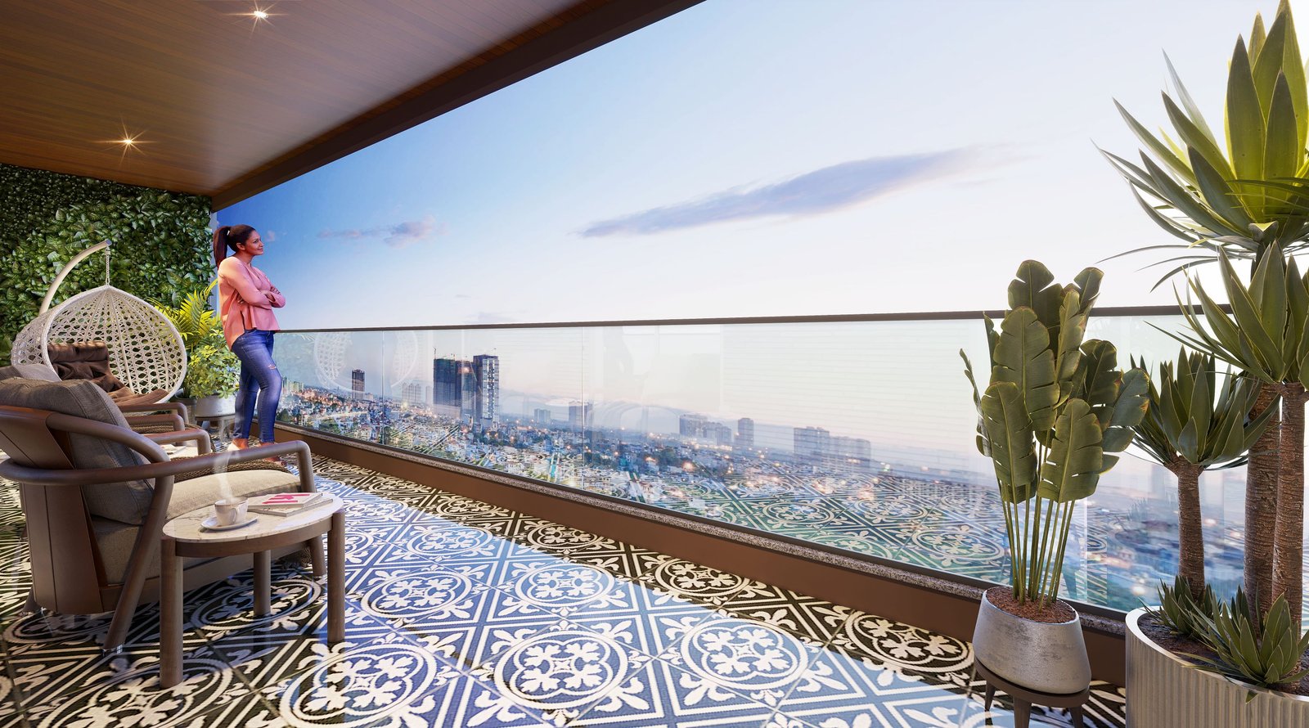
residential development / Pandra, Bhubaneswar
Laxmi Vaikunthapuram
Spacious 2, 2.5, 3 & 3.5 BHK luxury flats in Laxmi Vaikunthapuram—where modern living, greenery, and comfort create a truly elevated lifestyle.
Project overview
Inside Laxmi Vaikunthapuram.
- Category
- residential
- Location
- Pandra, Bhubaneswar
- Status
- ongoing
- Configuration
- 2, 2.5, 3 & 3.5 BHK flats
- Homes / units
- 214
- RERA
- RP/19/2024/01130
Spacious 2, 2.5, 3 & 3.5 BHK luxury flats in Laxmi Vaikunthapuram—where modern living, greenery, and comfort create a truly elevated lifestyle.
Experience Luxury at Its Finest
Laxmi Vaikunthapuram stands as a benchmark for excellence, blending luxury and comfort in every aspect of its design and construction.
Each 2, 2.5, 3 & 3.5 BHK flat is meticulously crafted to the highest standards, offering spacious interiors and a harmonious balance between modern amenities and nature.
Surrounded by abundant greenery, the property provides clean air and a serene atmosphere, making daily living peaceful and refreshing.
The thoughtful layout connects residents to natural elements, encouraging a healthy, tranquil lifestyle within a premium residential environment.
With a focus on well-being and sophistication, every detail—from architecture to amenities—is designed to elevate your living experience.
Laxmi Vaikunthapuram offers not just a home, but a lifestyle that fuses elegance, comfort, and the serenity of nature for families seeking something truly special.
Project features
Room for the everyday.
Explore the shared spaces and features presented in the project materials.
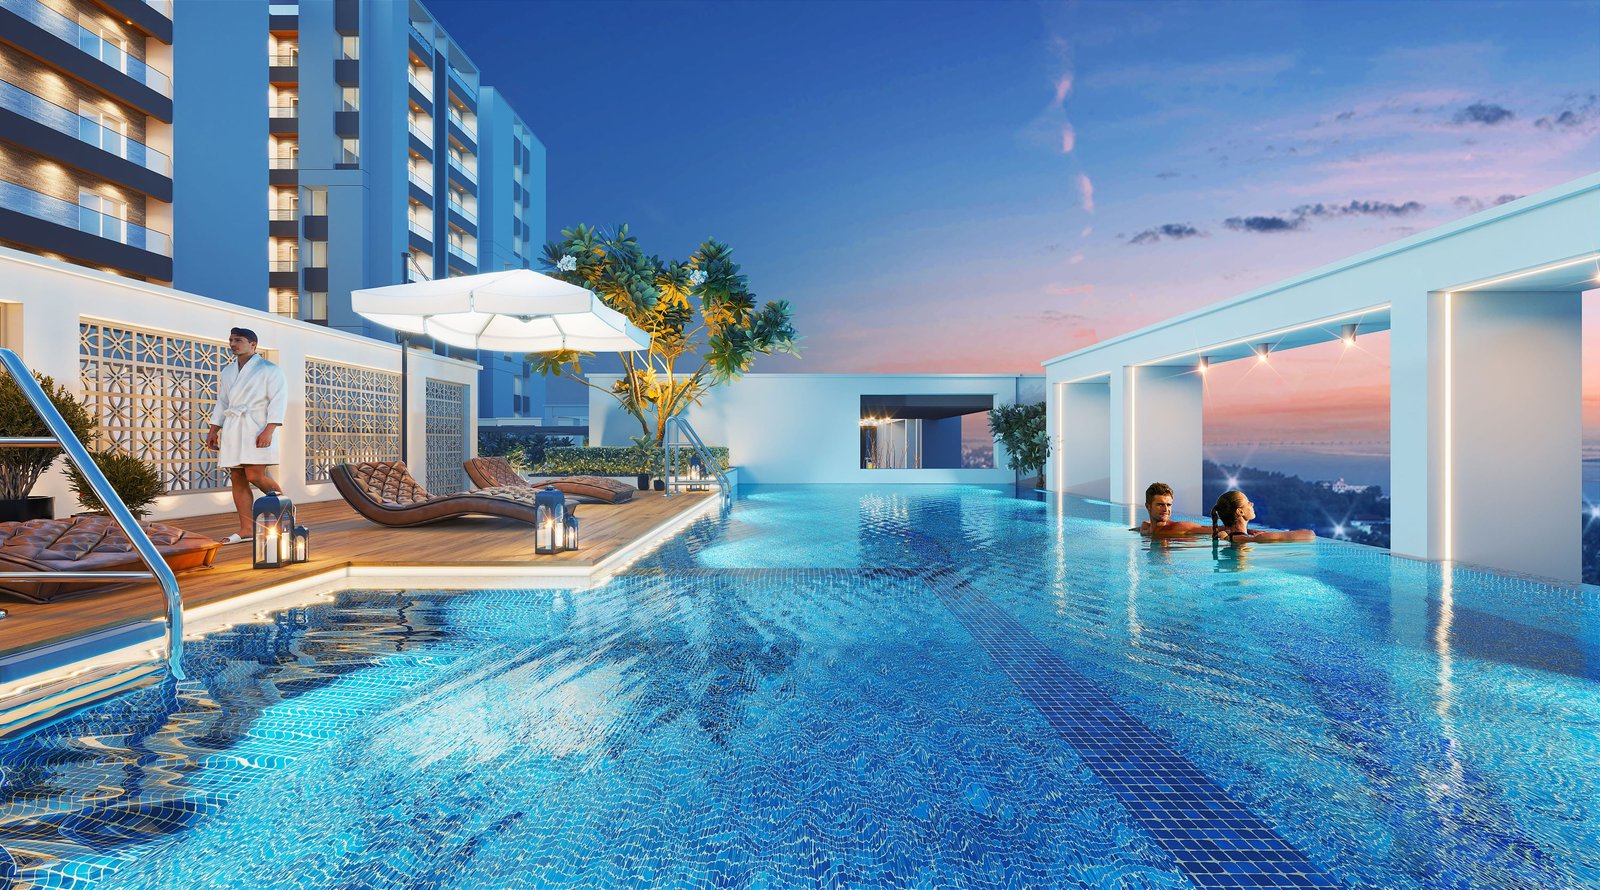
- 01Swimming Pool
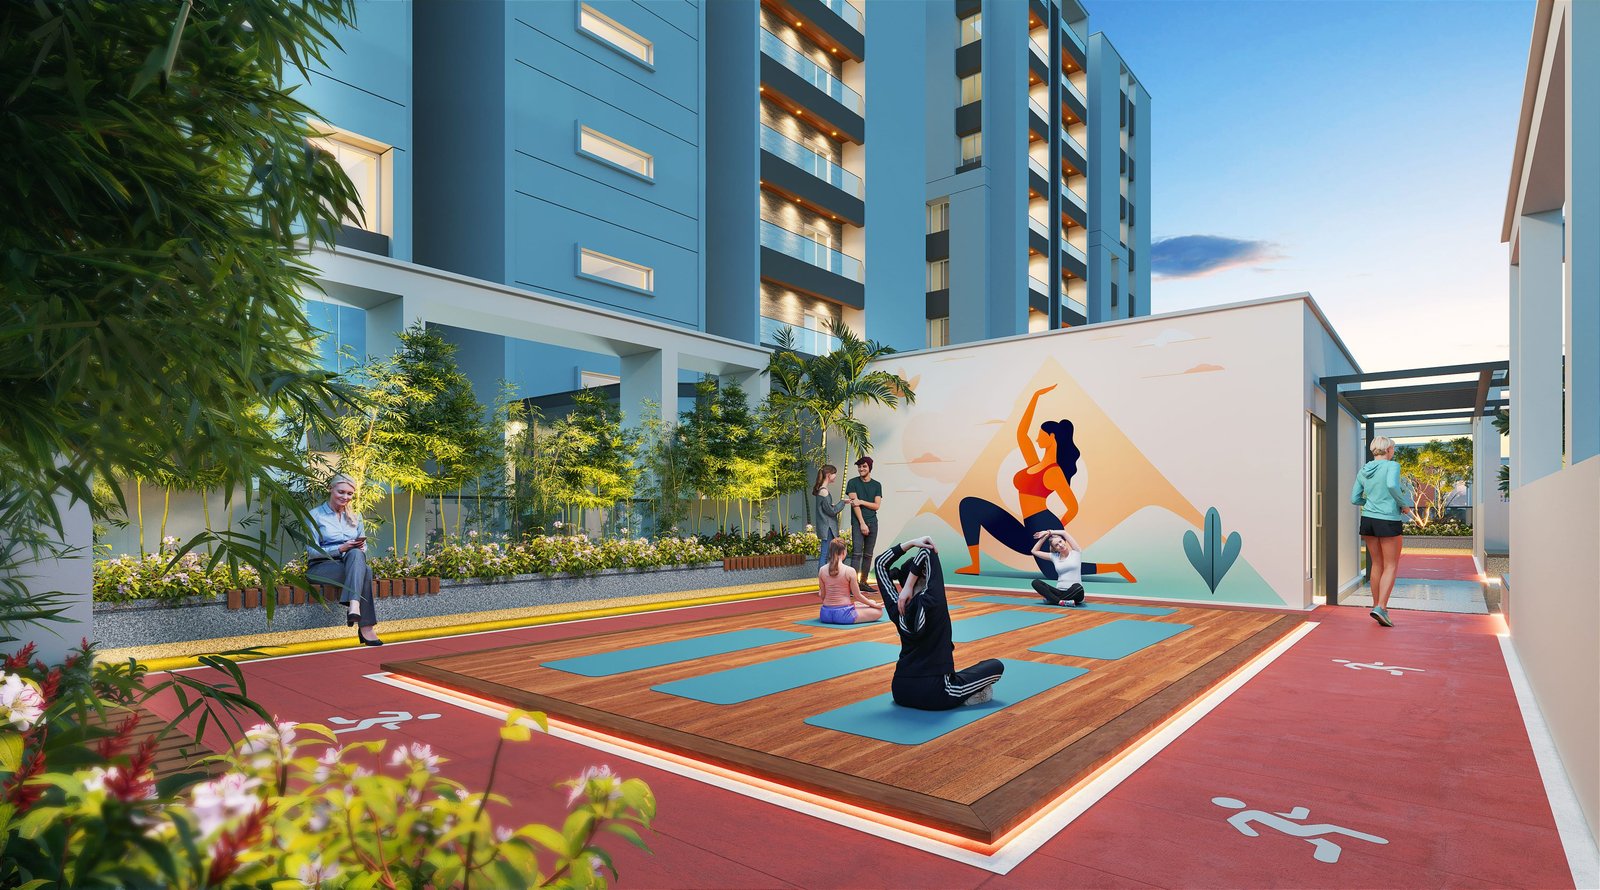
- 02Yoga/Aerobics
- 03Golf
- 04Basketball Court
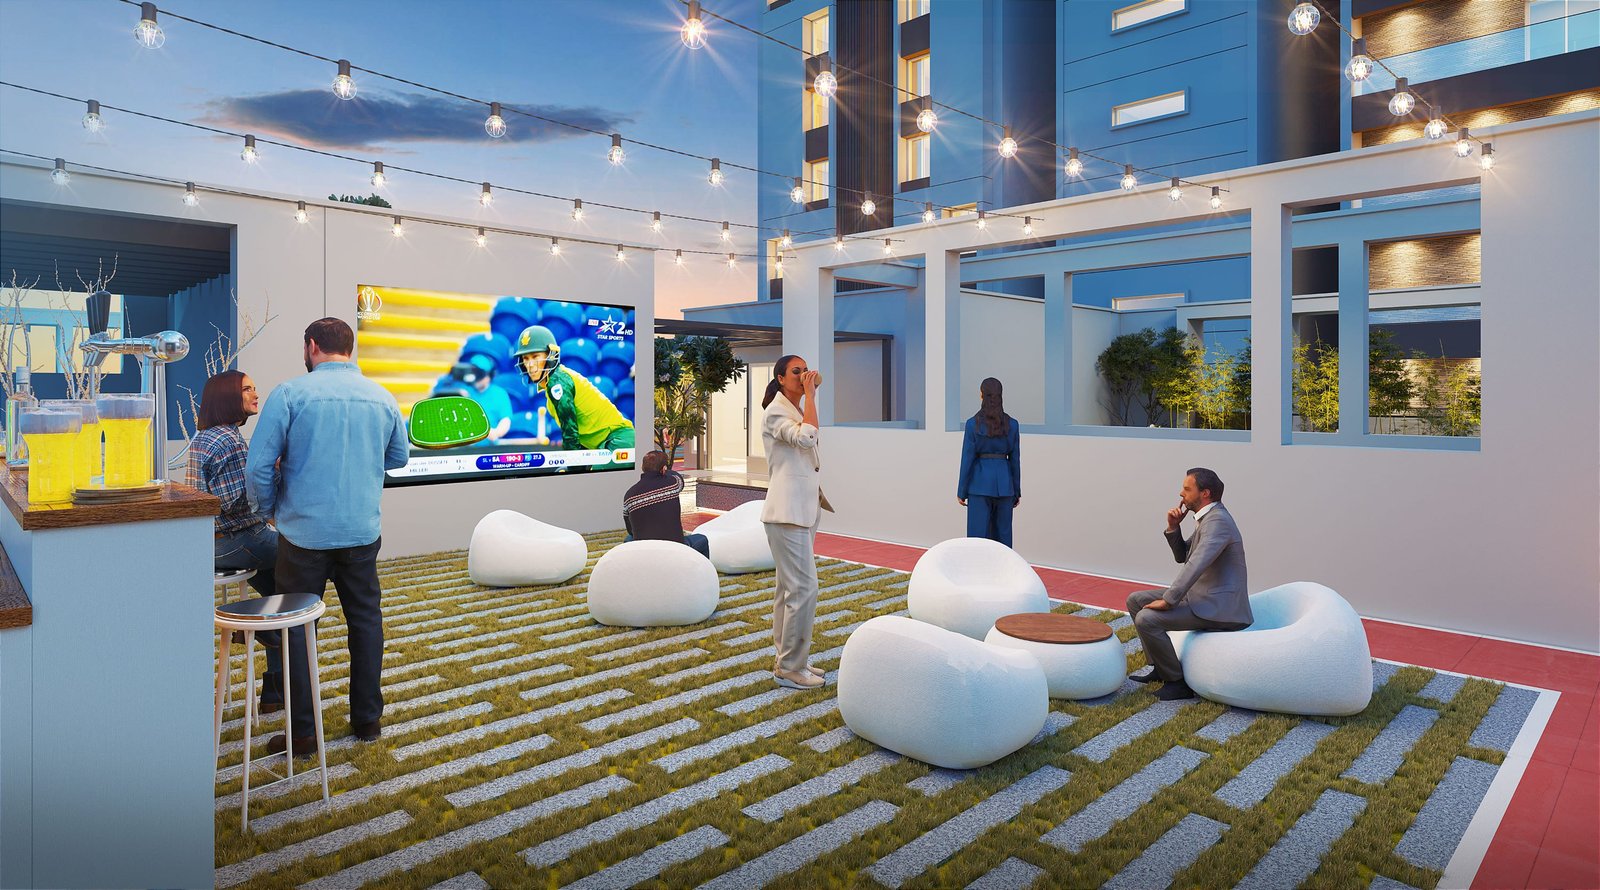
- 05Amphitheater
- 06Seating Alcove
- 07Indoor Games
- 08Air Conditioned GYM
- 09Open Badminton Court
- 10Children's Play Area
Material and craft
Behind the finish.
Explore the materials and systems described in the project record. Review the current specification before making a decision.
01Living / Dining
Vitrified tiles, putty + primer walls/ceiling, fire-rated wooden main door, uPVC windows
02master bedroom
Vitrified tiles, putty + primer walls/ceiling, wooden flush door, uPVC windows
03Other Bedroom
Vitrified tiles, putty + primer walls/ceiling, wooden flush door, uPVC windows
04Kitchen
Vitrified tiles, aluminium door, uPVC windows, 600mm ceramic dado, granite platform
05Balcony/Terrace
Matt vitrified tiles, weatherproof paint, aluminium door, MS railing
06Bathrooms
Matt vitrified tiles, Ceramic wall tiles, wooden flush door, uPVC windows, Jaquar/Hindware fittings
07Utility
Matt vitrified tiles, parapet with MS handrail
08Electrical
Concealed wiring, modular switches, DG backup, AC points, inverter provision
09Amenities
Gym, yoga, lawn tennis, basketball, multipurpose hall, kids play, swimming pool
10Security
Perimeter security, smart card, CCTV, intercom
11Others
Solar powered street lights
Project gallery
See the spaces.
A selection of exterior and interior views.
6 selected views
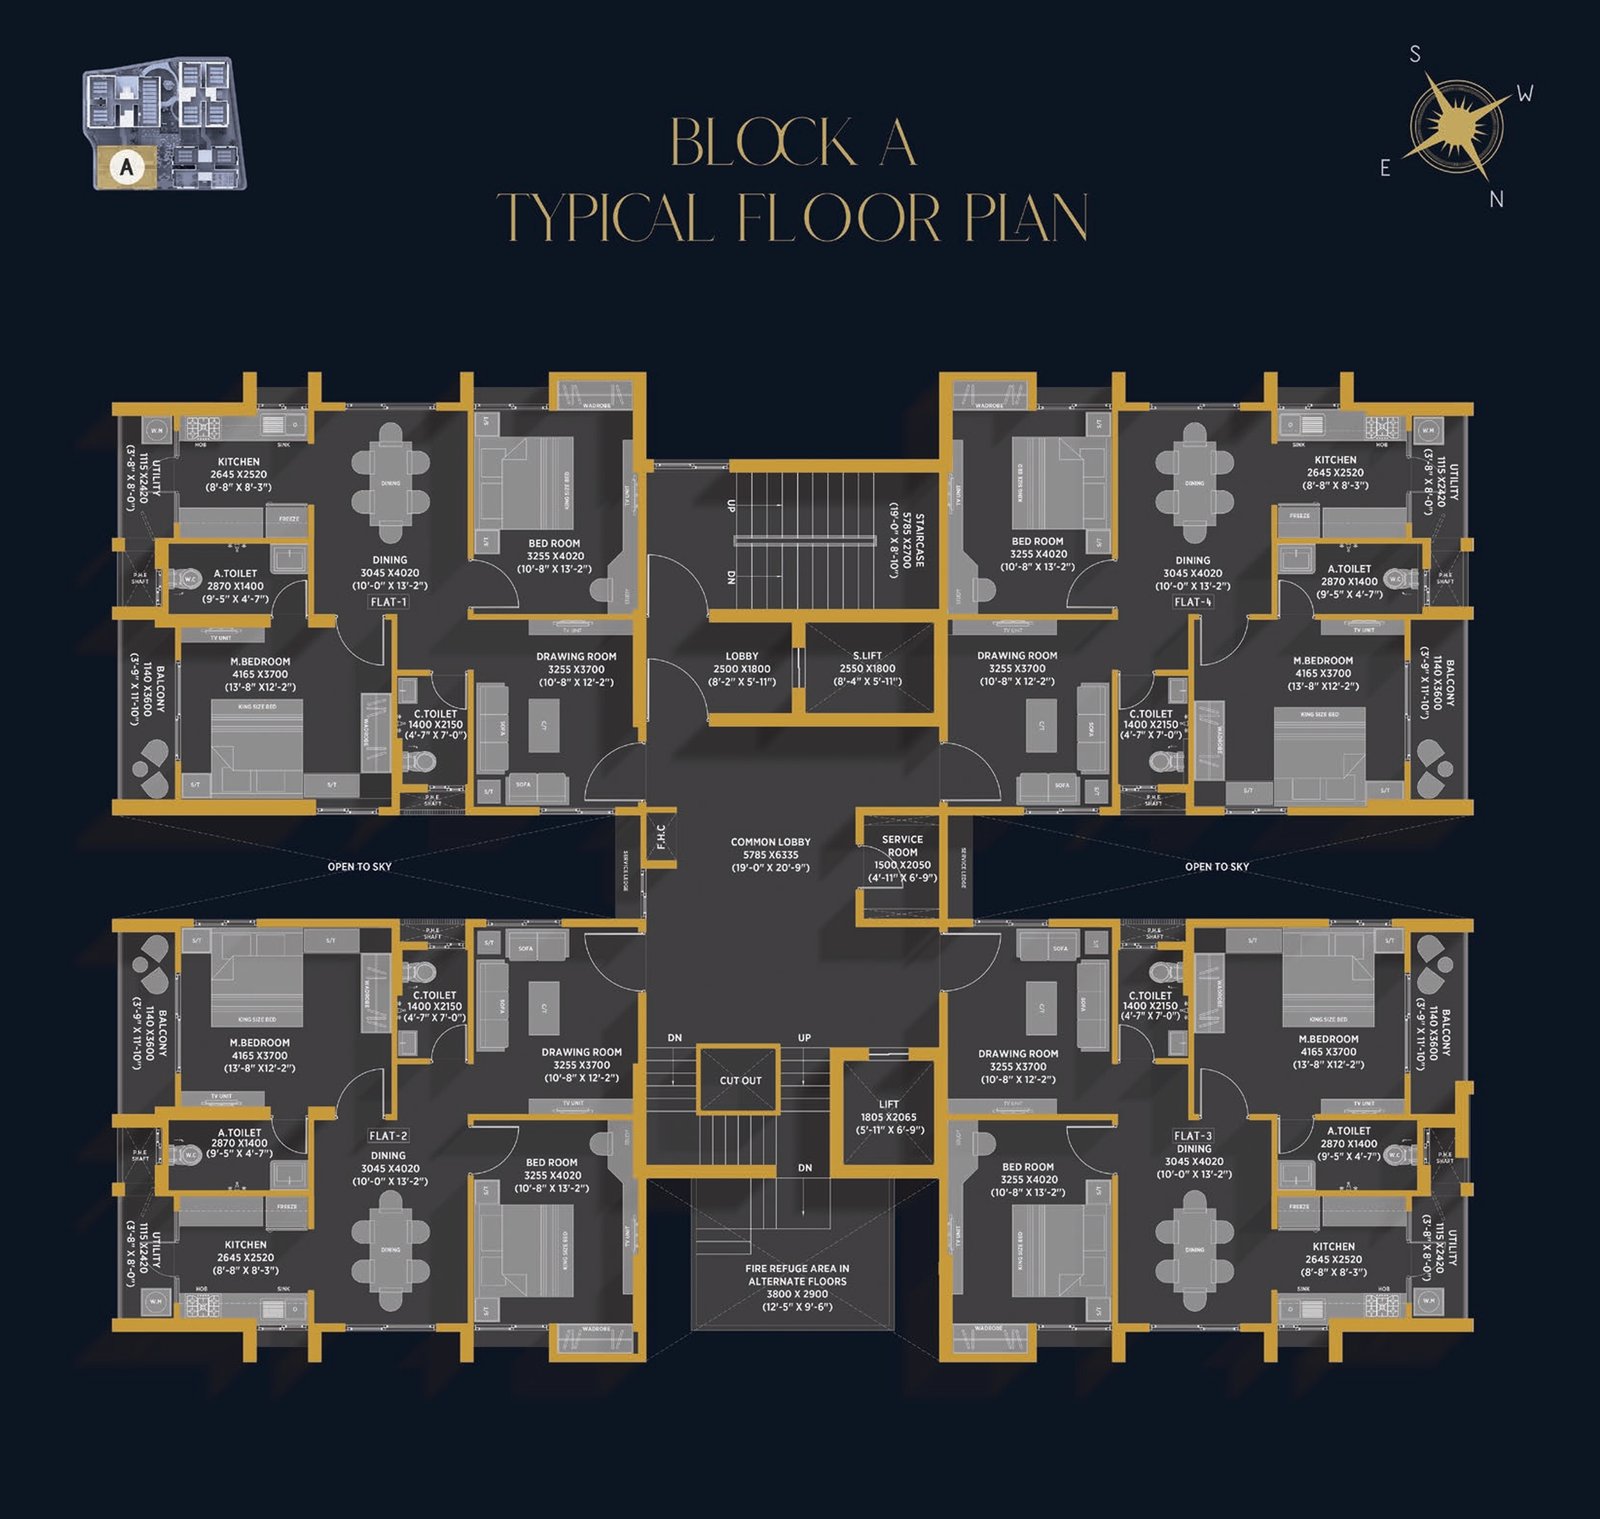
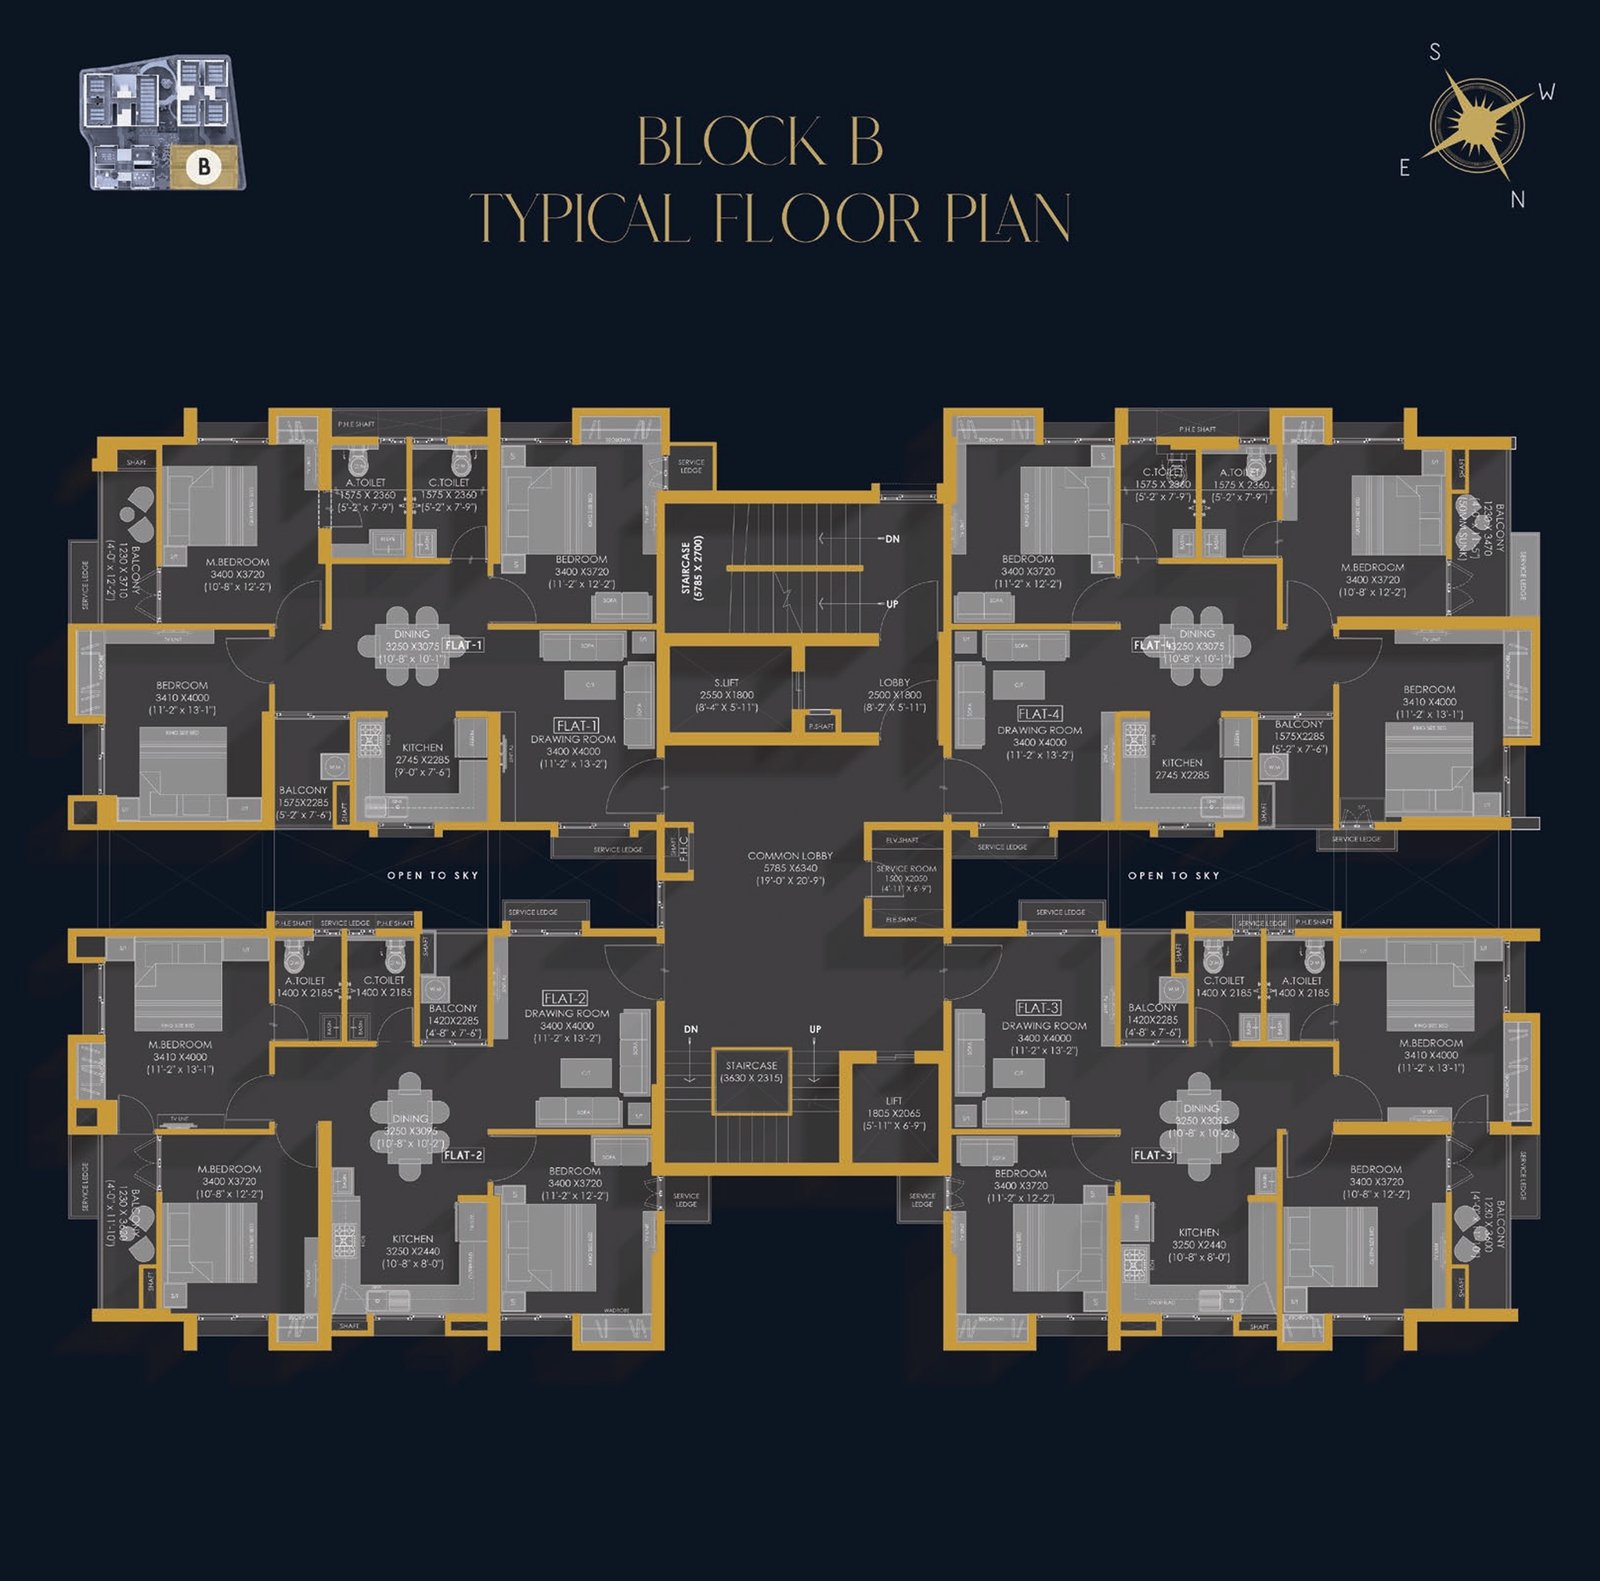
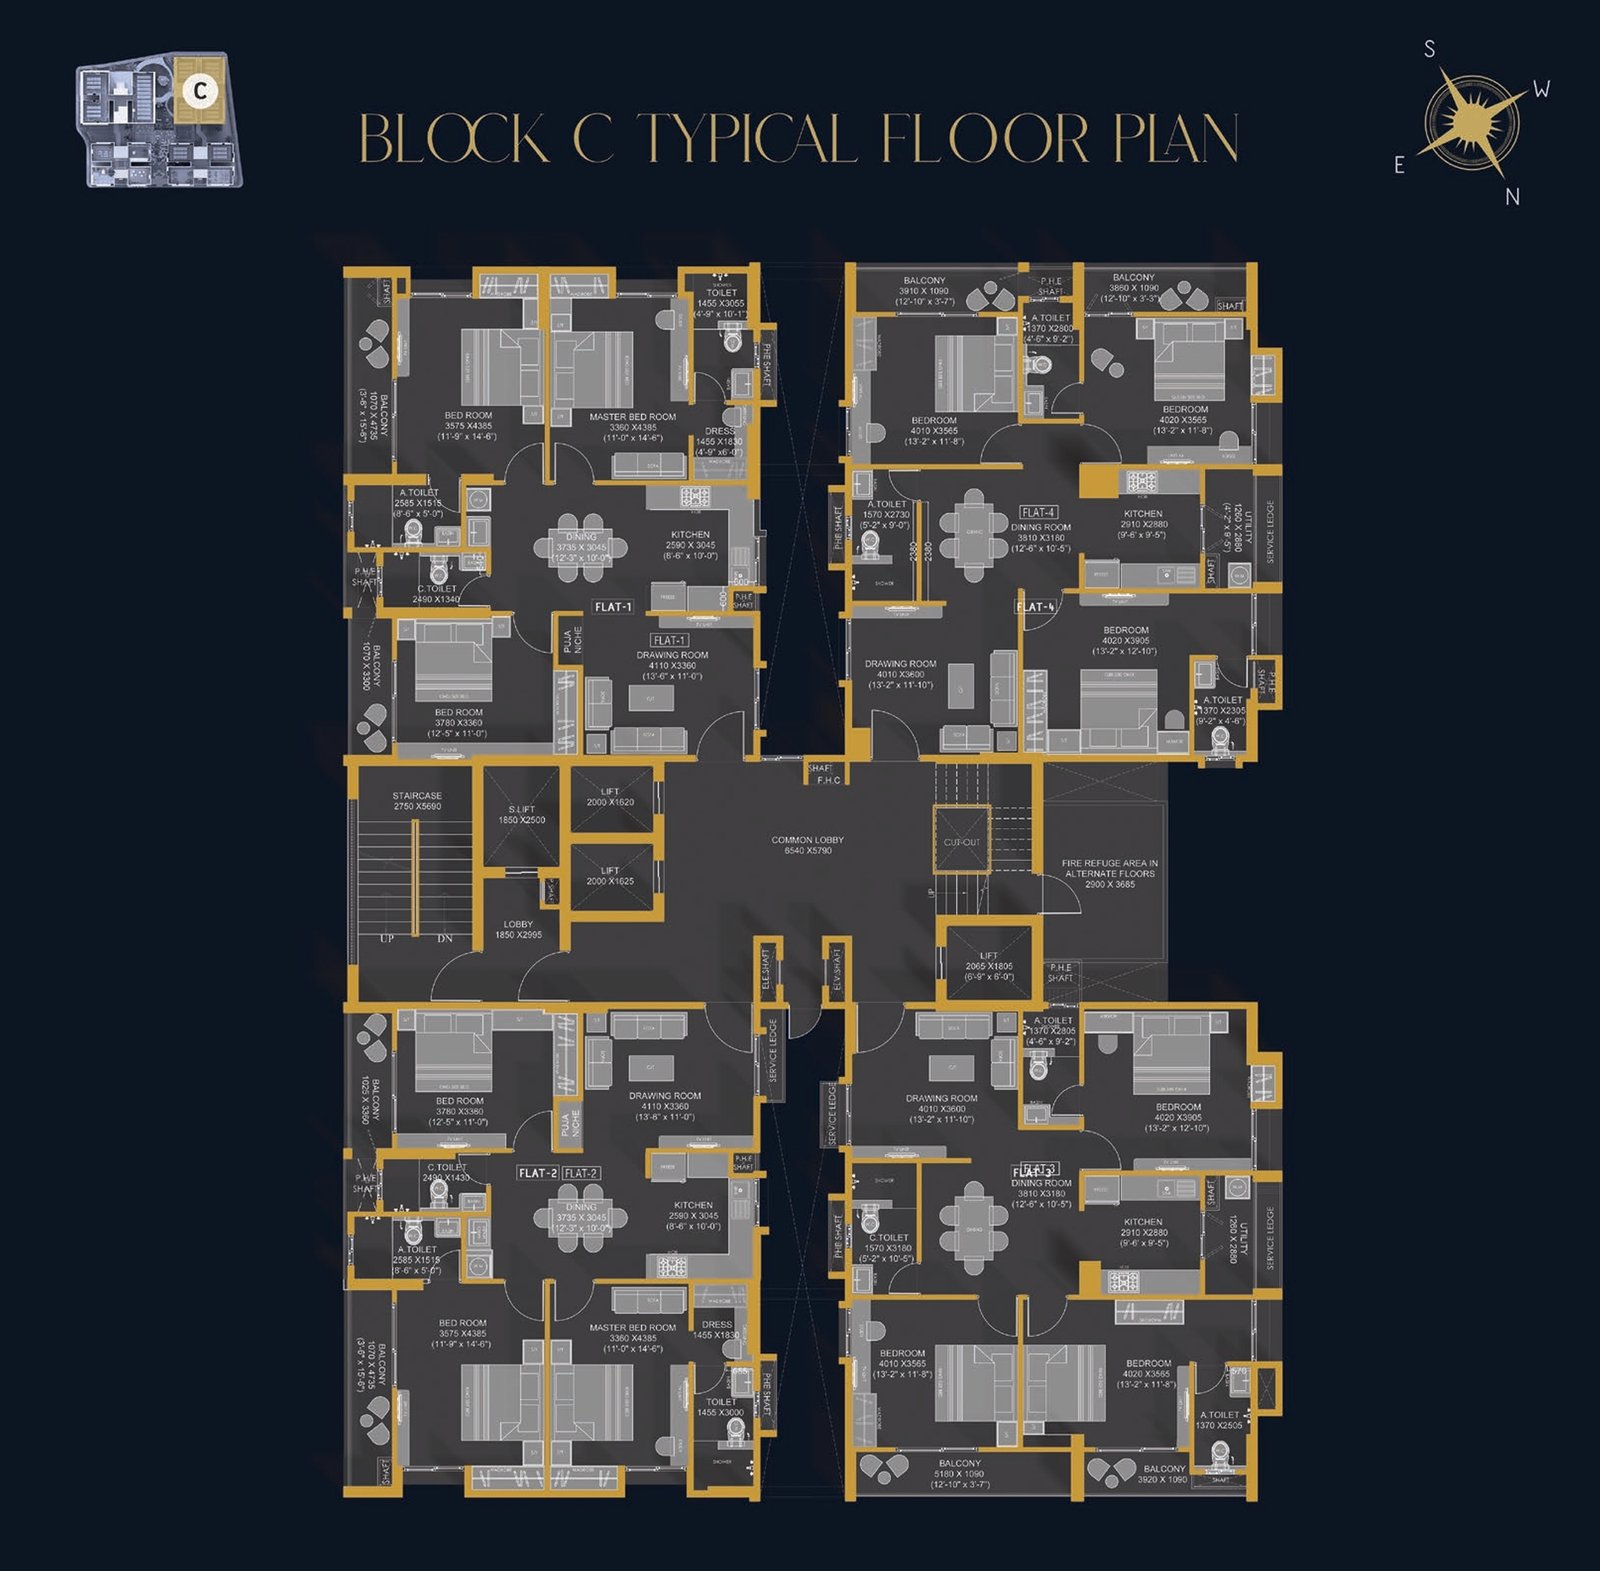
Plans and layouts
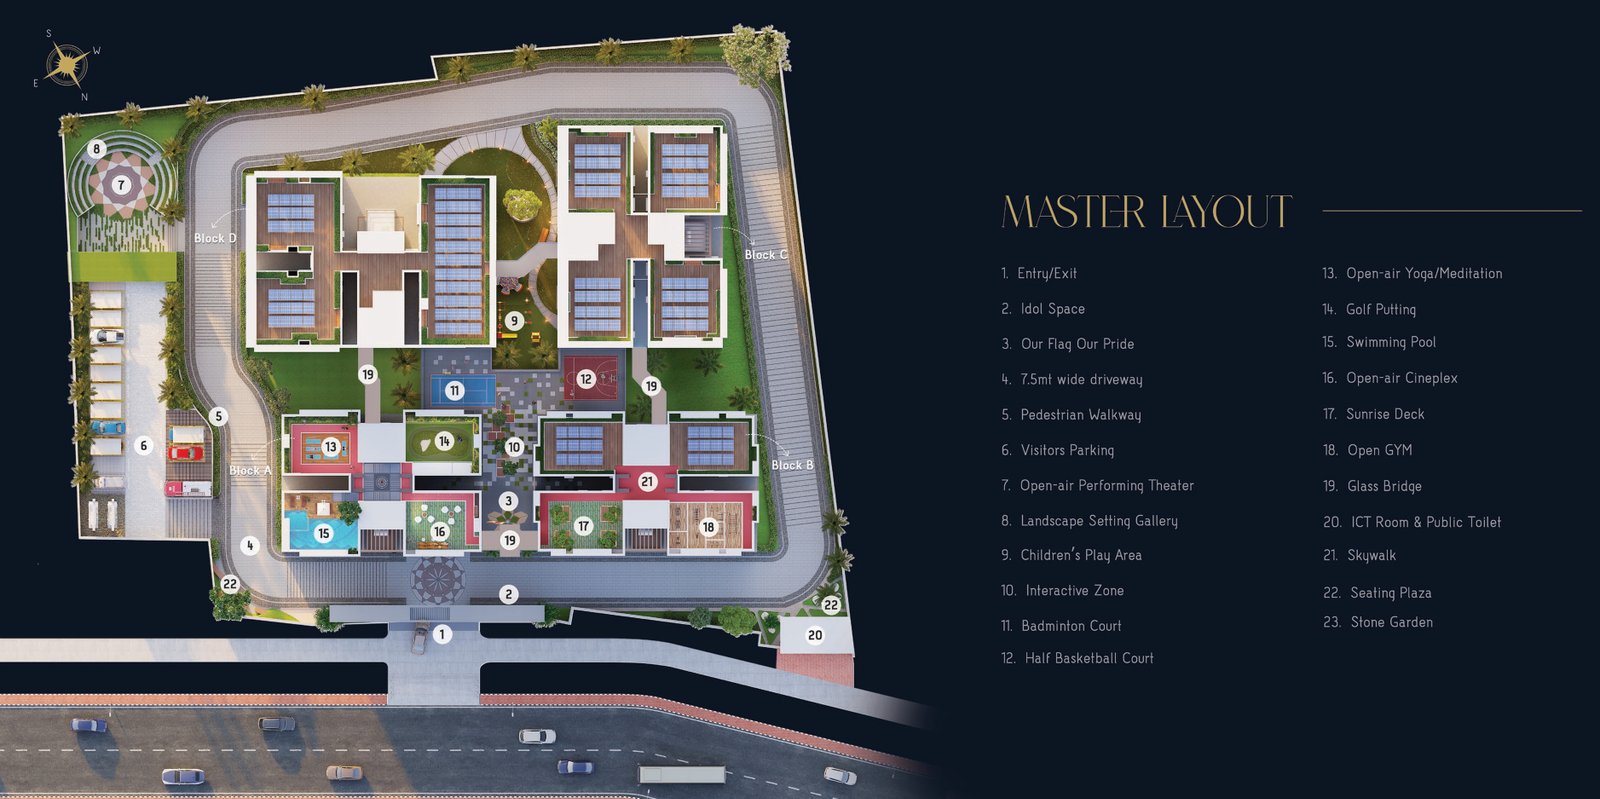
Explore the layouts.
The plan reveals how the spaces connect.
Project questions
About Laxmi Vaikunthapuram.
What is the possession date for Laxmi Vaikunthapuram?
The possession date for Laxmi Vaikunthapuram is from 02-04-2024 to NA.
How many units are available in Laxmi Vaikunthapuram?
Laxmi Vaikunthapuram has a total of 214 exclusive units.
What configurations are available?
Laxmi Vaikunthapuram offers 2, 2.5, 3 & 3.5 BHK flats.
What amenities are provided?
The project includes modern amenities such as a gymnasium, power backup, children’s play area, swimming pool, and 24x7 security.
Who is the developer of Laxmi Vaikunthapuram?
Laxmi Vaikunthapuram is developed by Laxmi Infra Ventures Pvt. Ltd.