
· Design coordinationEditorial example; dates and work stages are not verified site records.
- Project
- Laxmi Vaikunthapuram
- Update date
- 22 August 2026
- Work stage
- Design coordination
- Category
- design
01 /
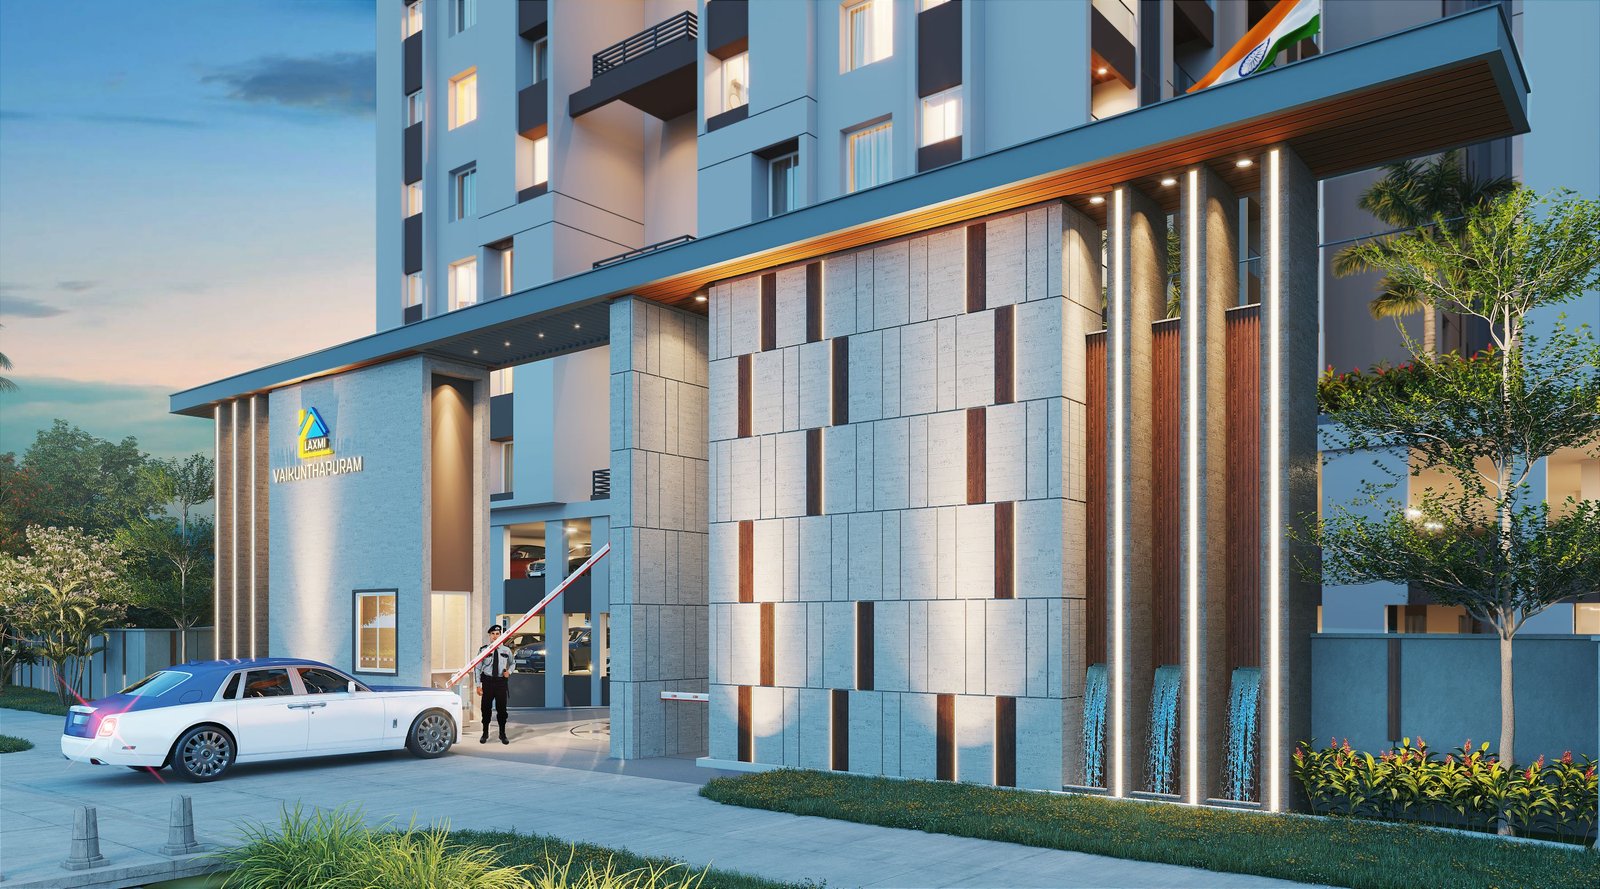
A considered arrival
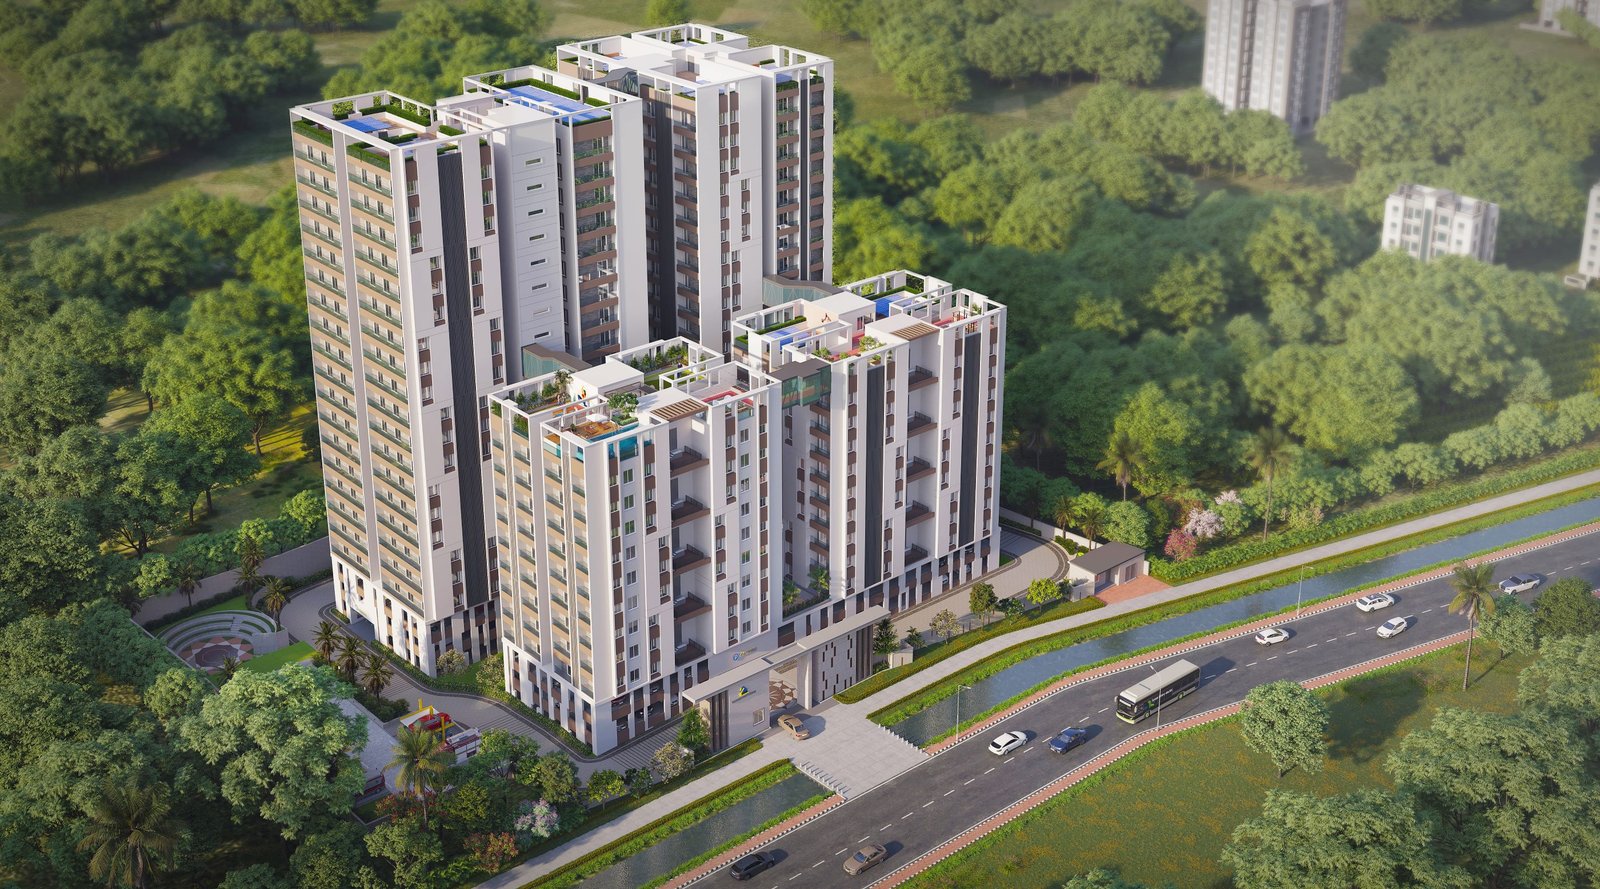
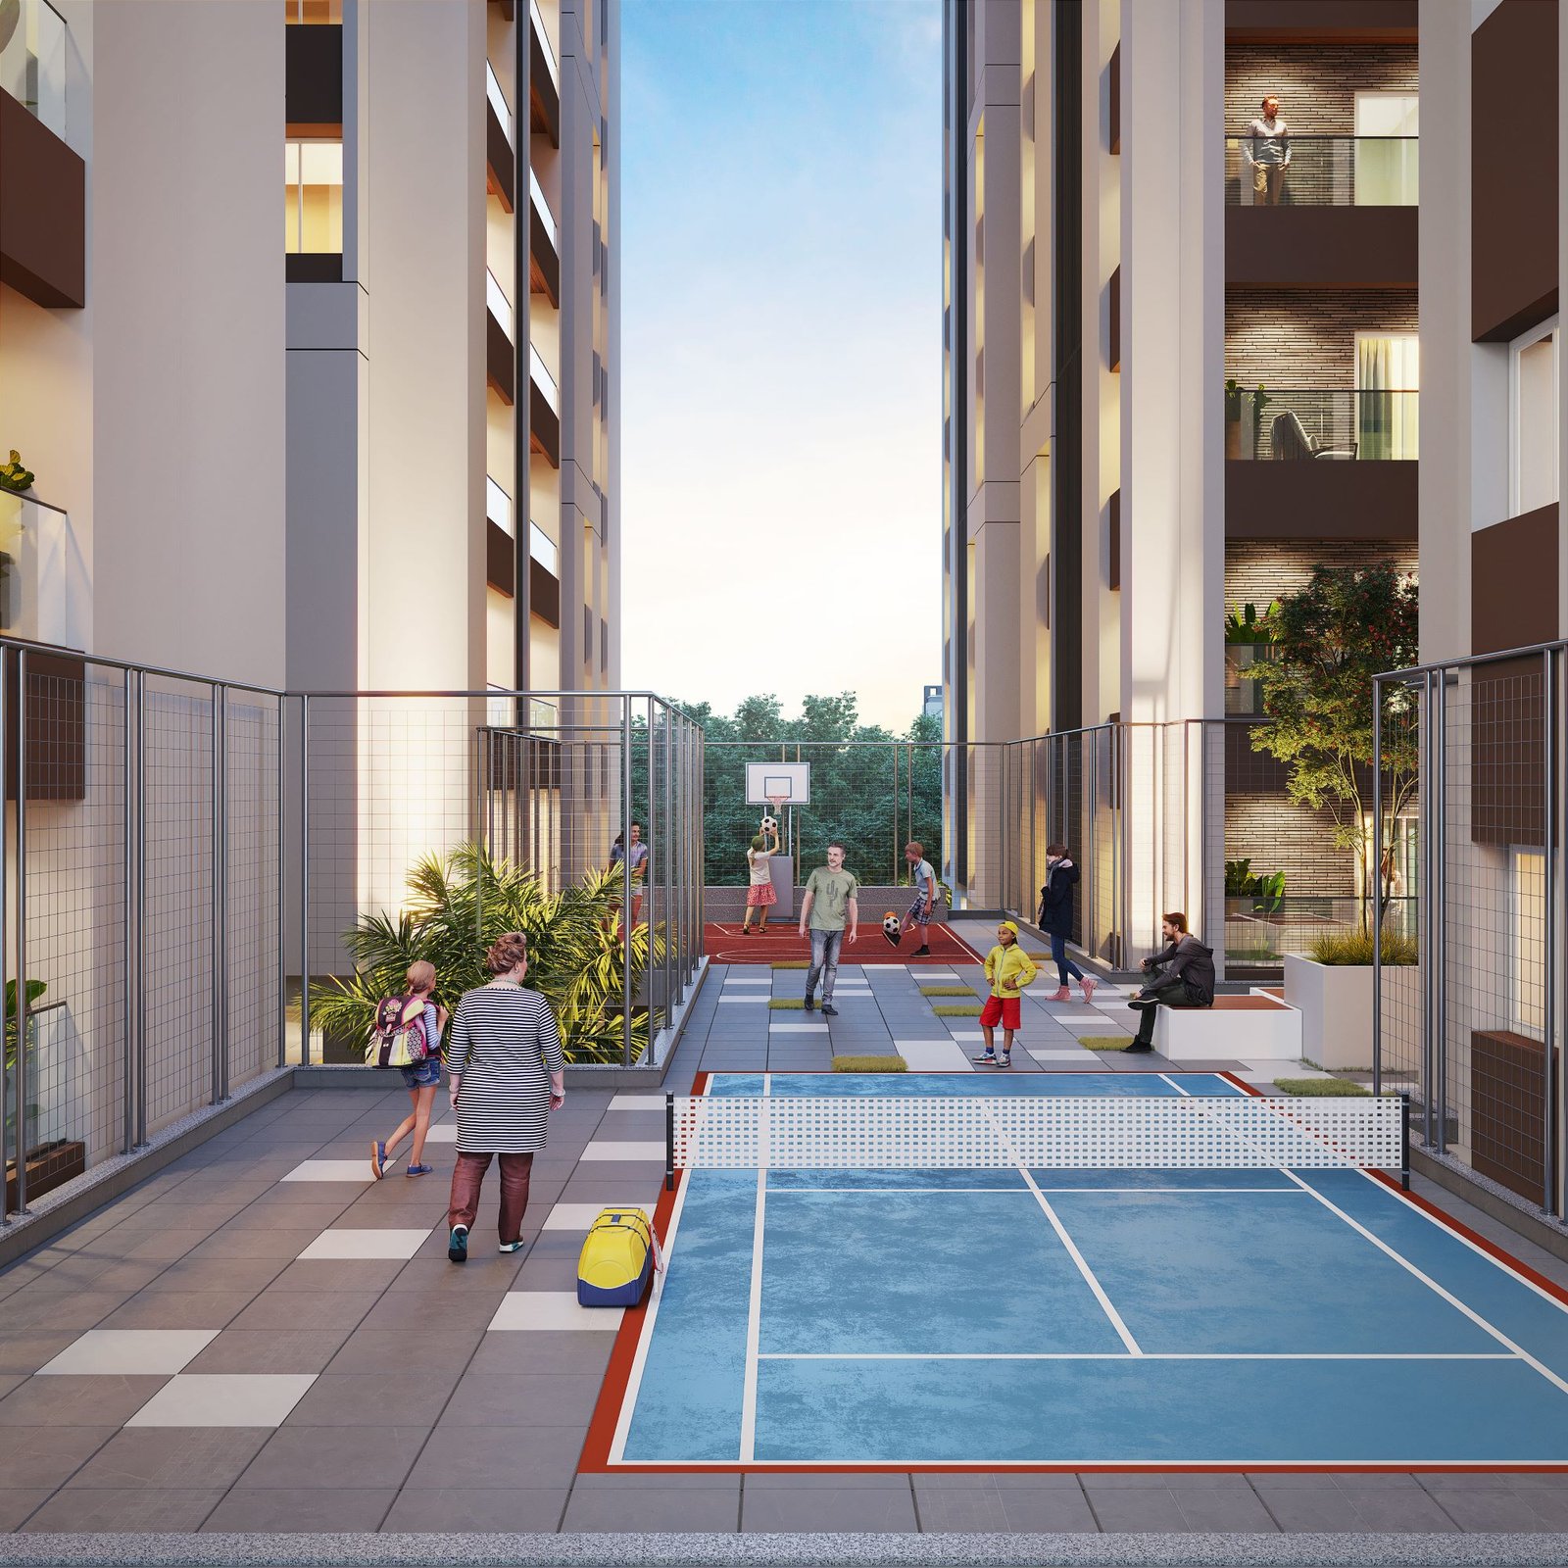
The spaces between buildings shape how people arrive, move and spend time within a development.
This illustrative story demonstrates how design intentions and changes can be explained alongside approved plans.
02 /
Continuing coordination
Design, services and execution teams can use this space to share the next confirmed coordination milestone.
Project media / Images
A closer look.
Project media / Videos
Updates on video.
Site update · 22 July 2025
Archived project video; date based on file name.
Preview image: project visual.
Site update · May 2025
Archived project video; date based on file name.
Preview image: project visual.
Project progress
More site updates.
Site planning ·
Reading the site before building
Structural coordination ·
From drawings to structural work
Services planning ·